Welcome to 430 Pearl Street, ideally located in the heart of downtown Burlington. This spacious 2-bedroom, 2-bathroom residence offers over 1,000 sqft of thoughtfully designed living space, featuring generous principal rooms and an inviting layout ideal for both everyday living and entertaining. Enjoy charming views overlooking the village square, bringing character and a true downtown feel to the home. Set within a boutique building of just 53 units, this residence offers a quieter, more private lifestyle rarely found in the downtown core. The unit includes one underground parking space for added convenience. Steps to shops, restaurants, cafés, waterfront trails, and all the amenities downtown Burlington is known for—this is an exceptional opportunity to enjoy space, comfort, and location in one of the city's most desirable addresses.
For sale
C$649,999
430 Pearl St #408, Burlington, ON L7R 4J8
2beds
1,005sqft
Condo/Apt Unit, Residential, Condominium
Built in ----
-- sqft lot
$-- Zestimate®
C$647/sqft
C$782/mo HOA
What's special
- 83 days |
- 23 |
- 2 |
Zillow last checked:
Listing updated:
Listed by:
Matthew Regan, Salesperson,
RE/MAX Escarpment Realty Inc.,
Alex Irish, Salesperson,
RE/MAX Escarpment Realty Inc.
Source: ITSO,MLS®#: 40824725Originating MLS®#: Cornerstone Association of REALTORS®
Facts & features
Interior
Bedrooms & bathrooms
- Bedrooms: 2
- Bathrooms: 2
- Full bathrooms: 2
- Main level bathrooms: 2
- Main level bedrooms: 2
Other
- Level: Main
Bedroom
- Level: Main
Bathroom
- Features: 3-Piece
- Level: Main
Other
- Features: 4-Piece
- Level: Main
Dining room
- Level: Main
Kitchen
- Level: Main
Living room
- Level: Main
Heating
- Forced Air
Cooling
- Central Air
Appliances
- Included: Dishwasher, Dryer, Refrigerator, Stove, Washer
- Laundry: In-Suite
Features
- None
- Has fireplace: No
Interior area
- Total structure area: 1,005
- Total interior livable area: 1,005 sqft
- Finished area above ground: 1,005
Property
Parking
- Total spaces: 1
- Parking features: No Driveway Parking
- Garage spaces: 1
- Details: Assigned Space: 12
Features
- Patio & porch: Juliette
- Waterfront features: Lake/Pond
- Frontage type: East
Lot
- Features: Urban, Ample Parking, Arts Centre, Beach, Dog Park, City Lot, Highway Access, Hospital, Library, Open Spaces, Park, Place of Worship, Playground Nearby, Public Parking, Public Transit, Quiet Area, Rec./Community Centre, School Bus Route, Schools, Shopping Nearby, Trails
Details
- Parcel number: 255080035
- Zoning: DC-15
Construction
Type & style
- Home type: Condo
- Architectural style: 1 Storey/Apt
- Property subtype: Condo/Apt Unit, Residential, Condominium
- Attached to another structure: Yes
Materials
- Brick, Cement Siding
- Foundation: Concrete Perimeter
- Roof: Flat
Condition
- 31-50 Years
- New construction: No
Utilities & green energy
- Sewer: Sewer (Municipal)
- Water: Municipal
Community & HOA
HOA
- Has HOA: Yes
- Amenities included: Car Wash Area, Elevator(s), Party Room, Roof Deck
- Services included: Insurance, Central Air Conditioning, Common Elements, Heat, Hydro, Parking, Water
- HOA fee: C$782 monthly
Location
- Region: Burlington
Financial & listing details
- Price per square foot: C$647/sqft
- Annual tax amount: C$3,380
- Date on market: 4/28/2026
- Inclusions: Dishwasher, Dryer, Refrigerator, Stove, Washer
Matthew Regan, Salesperson
Matthew Regan, Salesperson
By pressing Contact Agent, you agree that the real estate professional identified above may call/text you about your search, which may involve use of automated means and pre-recorded/artificial voices. You don't need to consent as a condition of buying any property, goods, or services. Message/data rates may apply. You also agree to our Terms of Use. Zillow does not endorse any real estate professionals. We may share information about your recent and future site activity with your agent to help them understand what you're looking for in a home.
Price history
| Date | Event | Price |
|---|---|---|
| 4/28/2026 | Listed for sale | C$649,999C$647/sqft |
Source:  TRREB #W13050730 Report a problem TRREB #W13050730 Report a problem | ||
Public tax history
Tax history is unavailable.
Climate risks
Neighborhood: Brant
Nearby schools
GreatSchools rating
No schools nearby
We couldn't find any schools near this home.
- C$---- bd-- ba-- sqft430 Pearl St #311, Burlington, ON L7R4J8Off Market
- C$---- bd-- ba-- sqft430 Pearl St #309, Burlington, ON L7R4J8Off Market
- C$849,9002 bd2 ba1.1k sqft430 Pearl St #410, Burlington, ON L7R4J8For Sale

- C$924,9002 bd2 ba1.4k sqft430 Pearl St #403, Burlington, ON L7R4J8For Sale
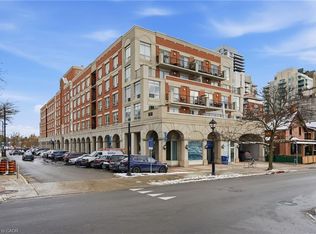
- C$---- bd-- ba-- sqft445 Elizabeth St #201, Burlington, ON L7R2L8Off Market
- C$---- bd-- ba-- sqft445 Elizabeth St #402, Burlington, ON L7R2L8Off Market
- C$3,9904 bd3 ba-- sqft2047 James St, Burlington, ON L7R1H4For Rent
- C$--3 bd3 ba2.8k sqft399 Elizabeth St PENTHOUSE 1202, Burlington, ON L7R0A4Off Market
Similar homes
- C$649,9002 bd2 ba1.4k sqftLakewinds, Burlington, ON L7S 1Z5For Sale
 MLS ID #40820576, Maryann Kewin, Salesperson, Royal LePage Burloak Real Estate Services. ITSO
 - C$649,9002 bd2 ba978 sqftSpencers Landing, Burlington, ON L7S 2L7For Sale
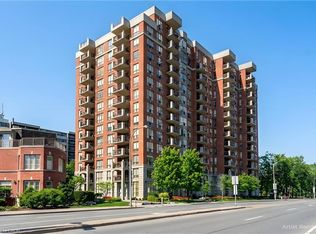 MLS ID #40835631, Allan Mccurdy, Broker of Record, Apple Park Realty Inc.. ITSO
 - C$669,9002 bd1 ba910 sqft1276 Maple Crossing Blvd #110, Burlington, ON L7S 2J9For Sale
 MLS ID #40843807, Rhonda Brierley, Salesperson, Royal LePage Burloak Real Estate Services. ITSO
 - C$634,9002 bd2 ba1.1k sqftThe Sands, Burlington, ON L7S 1Z6For Sale
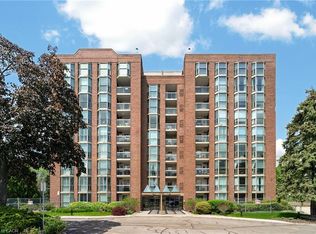 MLS ID #40825661, Marion Goard, Broker, Keller Williams Edge Realty. ITSO
 - C$669,0002 bd2 ba1.1k sqftThe Chelsea Condominiums, Burlington, ON L7M 4T6For SaleMLS ID #40845408, Peter Milovanovic, Salesperson, CASORA REALTY INC.. ITSO
- C$924,9002 bd2 ba1.4k sqft430 Pearl St #403, Burlington, ON L7R 4J8For SaleMLS ID #40835814, Rob Golfi, Salesperson, RE/MAX Escarpment Golfi Realty Inc.. ITSO
- C$630,0002 bd2 ba890 sqft320 Plains Rd E #212, Burlington, ON L7T 0C1For SaleMLS ID #40846833, Adrian Di Pietro, Salesperson, New Era Real Estate. ITSO
- C$649,9002 bd2 ba1.1k sqftThe Dovercourt, Burlington, ON L7T 4M2For SaleMLS ID #40808361, Joe Mcmahon, Broker, RE/MAX Escarpment Realty Inc.. ITSO
- C$629,0003 bd2 ba1k sqftThe Brownstones, Burlington, ON L7S 2H7For SaleMLS ID #40829549, Audrey Bailey, Broker, Real Broker Ontario Ltd.. ITSO
- C$625,0001 bd2 ba1k sqft34 Plains Rd E #208, Burlington, ON L7T 0B9For SaleMLS ID #40844128, Cheryl Bender, Salesperson, Keller Williams Edge Realty. ITSO
- C$939,9002 bd2 ba1.1k sqft1477 Lakeshore Rd #202, Burlington, ON L7S 1B5New ConstructionMLS ID #40839195, Sarit Zalter, Salesperson, RE/MAX Escarpment Realty Inc.. ITSO
- C$549,9993 bd2 ba1.2k sqft1425 Ghent Ave #308, Burlington, ON L7S 1X5For SaleMLS ID #40835060, Taylor Brimley, Broker, The Agency. ITSO
- C$735,0002 bd2 ba1.3k sqft2085 Amherst Heights Dr #209, Burlington, ON L7P 5C2For SaleMLS ID #40841304, Stacy Peereboom, Salesperson, RE/MAX Aboutowne Realty Corp.. ITSO
- C$699,9992 bd2 ba1.2k sqft391 Plains Rd E Unit 412, Burlington, ON L7T 4M2For SaleMLS ID #40832729, Tanya Rocca, Salesperson, Royal LePage Burloak Real Estate Services. ITSO
- C$629,9002 bd2 ba1.4k sqftAdmirals Walk, Burlington, ON L7L 5L2For SaleMLS ID #40824493, Elsie Anderson, Salesperson, Coldwell Banker-Burnhill Realty. ITSO
- C$643,0002 bd2 ba1.2k sqft262 Dundas St E #219, Hamilton, ON L8B 1A9For SaleMLS ID #40840739, Drew Woolcott, Broker, RE/MAX Escarpment Realty Inc.. ITSO
- C$599,0002 bd2 ba1k sqft100 Burloak Dr #1510, Burlington, ON L7L 6P6For SaleMLS ID #40842038, Mike Koster, Salesperson, Right at Home Realty. ITSO
- C$747,9002 bd2 ba1.1k sqftSeasons, Burlington, ON L7T 0B9New ConstructionMLS ID #40828967, Lesley Crichton, Salesperson, Royal LePage Burloak Real Estate Services. ITSO
- C$679,0004 bd3 ba1.3k sqft2055 Walkers Line #117, Burlington, ON L7M 4B5For SaleMLS ID #40845937, James Mccloskey, Salesperson, RE/MAX Realty Enterprises Inc.. ITSO
- C$549,9002 bd2 ba1k sqftWoodbridge, Burlington, ON L7M 4V2New ConstructionMLS ID #40824982, Lisa Rayner, Salesperson, Keller Williams Edge Realty. ITSO
