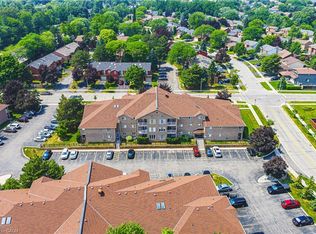
Welcome to this bright and spacious lower penthouse condo in Burlington’s sought-after Chelsea Condominiums. Offering approximately 1200 sq ft, this well-designed 2 bedroom, 2 bathroom unit features a functional open concept living and dining area with walk-out to a private south-facing balcony. This corner unit offers premium views, larger square footage, lots of windows giving an abundance of natural light, carpet free flooring and upgraded finishes. The U-shaped kitchen offers upgraded cabinetry, quartz countertops and ample workspace, while in-suite laundry adds everyday convenience. The generous primary bedroom includes a 4-piece ensuite and the second large bedroom is perfect for guests, a home office, or additional living space with a second bathroom with a walk in shower. Enjoy the comfort of central air, forced air gas heating, underground parking with two exclusive parking spots and an owned locker. Residents benefit from a well-maintained, solid brick building with fantastic amenities including an exercise room, party room, hobby room, car wash and lots of visitor parking. Ideally located close to shopping, transit and everyday conveniences. This location is close to key corridors such as the 403, QEW, and 407. This is a wonderful opportunity to own a spacious lower penthouse unit and enjoy low-maintenance condo living in a highly desirable Burlington neighbourhood.
For sale
C$649,000
3497 Upper Middle Rd #505, Burlington, ON L7M 4T6
2beds
1,170sqft
Condo/Apt Unit, Residential, Condominium
Built in ----
-- sqft lot
$-- Zestimate®
C$555/sqft
C$841/mo HOA
What's special
Corner unitPremium viewsCarpet free flooringUpgraded finishesU-shaped kitchenUpgraded cabinetryQuartz countertops
- 98 days
- 18
- 2
Zillow last checked:
Listing updated:
Listed by:
Peter Milovanovic, Salesperson,
CASORA REALTY INC.
Source: ITSO,MLS®#: 40845408Originating MLS®#: Cornerstone Association of REALTORS®
Facts & features
Interior
Bedrooms & bathrooms
- Bedrooms: 2
- Bathrooms: 2
- Full bathrooms: 2
- Main level bathrooms: 2
- Main level bedrooms: 2
Other
- Features: California Shutters, Carpet Free, Crown Moulding, Ensuite, Ensuite Privilege, Walk-in Closet
- Level: Main
Bedroom
- Level: Main
Bathroom
- Features: 4-Piece
- Level: Main
Bathroom
- Features: 3-Piece
- Level: Main
Dining room
- Features: Balcony/Deck, California Shutters, Carpet Free, Crown Moulding
- Level: Main
Kitchen
- Features: California Shutters, Double Vanity, Open Concept, Tile Floors
- Level: Main
Laundry
- Level: Main
Living room
- Features: Balcony/Deck, California Shutters, Carpet Free, Crown Moulding, Fireplace, Sliding Doors
- Level: Main
Heating
- Natural Gas
Cooling
- Central Air
Appliances
- Included: Built-in Microwave, Dishwasher, Dryer, Refrigerator, Stove, Washer
- Laundry: In-Suite
Features
- Elevator
- Windows: Window Coverings
- Number of fireplaces: 1
- Fireplace features: Electric
Interior area
- Total structure area: 1,170
- Total interior livable area: 1,170 sqft
- Finished area above ground: 1,170
Video & virtual tour
Property
Parking
- Total spaces: 2
- Parking features: Garage Door Opener, Exclusive, Guest
- Garage spaces: 2
- Details: Assigned Space: 52, 53
Features
- Stories: 1
- Patio & porch: Open
- Frontage type: South
- Frontage length: 1.00
Lot
- Dimensions: 1 x
- Features: Urban, Ample Parking, Business Centre, Corner Lot, Public Transit, Quiet Area, Schools, Shopping Nearby
Details
- Parcel number: 256730044
- Zoning: RM4-578
- Other equipment: Intercom
Construction
Type & style
- Home type: Condo
- Architectural style: Apartment
- Property subtype: Condo/Apt Unit, Residential, Condominium
- Attached to another structure: Yes
Materials
- Brick
- Foundation: Concrete Perimeter
- Roof: Flat
Condition
- 16-30 Years
- New construction: No
Utilities & green energy
- Sewer: Sewer (Municipal)
- Water: Municipal
Community & HOA
Community
- Security: Smoke Detector(s)
HOA
- Has HOA: Yes
- Amenities included: Car Wash Area, Elevator(s), Fitness Center, Party Room, Parking
- Services included: Insurance, Building Maintenance, Common Elements, Parking, Water
- HOA fee: C$841 monthly
Location
- Region: Burlington
Financial & listing details
- Price per square foot: C$555/sqft
- Annual tax amount: C$3,888
- Date on market: 7/8/2026
- Inclusions: Built-in Microwave, Dishwasher, Dryer, Garage Door Opener, Refrigerator, Stove, Washer, Window Coverings
Price history
| Date | Event | Price |
|---|---|---|
| 9/11/2026 | Price change | C$649,000-3%C$555/sqft |
Source: ITSO #40845408 Report a problem | ||
| 7/8/2026 | Listed for sale | C$669,000C$572/sqft |
Source: ITSO #40845408 Report a problem | ||
Public tax history
Tax history is unavailable.
Climate risks
Neighborhood: Headon Forest
Nearby schools
GreatSchools rating
No schools nearby
We couldn't find any schools near this home.
- C$---- bd-- ba-- sqft3497 Upper Middle Rd #402, Burlington, ON L7M4T6Off Market
- C$430,0002 bd2 ba1k sqft2010 Cleaver Ave #224, Burlington, ON L7M4C1Sold
- C$679,0002 bd2 ba1.1k sqft3480 Upper Middle Rd #105, Burlington, ON L7M4S1For Sale
- C$---- bd-- ba-- sqft2030 Cleaver Ave #307, Burlington, ON L7M4C3Off Market
Similar homes
- C$669,0002 bd2 ba1.3k sqft1201 N Shore Blvd E #208, Burlington, ON L7S 1Z5For Sale
 MLS ID #40848188, Rob Golfi, Salesperson, RE/MAX Escarpment Golfi Realty Inc.. ITSO
 - C$619,9002 bd2 ba1.4k sqftLakewinds, Burlington, ON L7S 1Z5For Sale
 MLS ID #40863630, Maryann Kewin, Salesperson, Royal LePage Burloak Real Estate Services. ITSO
 - C$549,9002 bd2 ba1k sqftWoodbridge, Burlington, ON L7M 4V2New Construction
 MLS ID #40824982, Lisa Rayner, Salesperson, Keller Williams Edge Realty. ITSO
 - C$599,9002 bd2 ba1.2k sqftThe Enclave South, Burlington, ON L7M 3X5For Sale
 MLS ID #40861745, Rebecca Foster, Salesperson, RE/MAX Hallmark Realty Ltd. ITSO
