Welcome Home to this incredible community at 216 Plains Road West. This spacious, move-in-ready condo offers 2 generously sized bedrooms and 2 updated bathrooms. From the moment you step inside, you’ll appreciate the warm and inviting feel of this thoughtfully maintained condo apartment. Unit B404 has been meticulously cared for and features newer carpeting throughout (2020), an updated kitchen (2018), and a bright, comfortable layout perfect for everyday living. Step outside onto the east-facing balcony, where you can soak up the morning sunshine while enjoying your coffee or taking in the peaceful surroundings. Building B is one of six well-maintained, four-storey buildings within this welcoming complex. Residents also have access to a fantastic clubhouse, complete with a full kitchen and plenty of space to host larger dinners, family gatherings, celebrations, or social events. With underground parking, and located within walking distance to all sorts of amenities, this lovely condo is going to feel like HOME.
New construction
C$719,000
216 Plains Rd W #B404, Burlington, ON L7T 4M1
2beds
1,221sqft
Condo/Apt Unit, Residential, Condominium
Built in 1998
-- sqft lot
$-- Zestimate®
C$589/sqft
C$1,326/mo HOA
What's special
Spacious move-in-ready condoBright comfortable layoutEast-facing balconyPeaceful surroundingsWell-maintained four-storey building
- 6 days
- 24
- 1
Zillow last checked:
Listing updated:
Listed by:
Evan Boyle, Salesperson,
RE/MAX Escarpment Realty Inc.,
Jacki Royston, Salesperson,
RE/MAX Escarpment Realty Inc.
Source: ITSO,MLS®#: 40858564Originating MLS®#: Cornerstone Association of REALTORS®
Facts & features
Interior
Bedrooms & bathrooms
- Bedrooms: 2
- Bathrooms: 2
- Full bathrooms: 2
- Main level bathrooms: 2
- Main level bedrooms: 2
Other
- Level: Main
- Area: 235.61
- Dimensions: 18ft. 11in. x 13ft. 1in.
Bedroom
- Level: Main
- Area: 183.87
- Dimensions: 14ft. 9in. x 13ft. 5in.
Bathroom
- Features: 3-Piece
- Level: Main
Bathroom
- Features: 4-Piece, Ensuite
- Level: Main
Dining room
- Level: Main
Kitchen
- Level: Main
- Area: 78.78
- Dimensions: 11ft. 8in. x 7ft. 11in.
Living room
- Level: Main
- Area: 340.8
- Dimensions: 20ft. 0in. x 17ft. 4in.
Utility room
- Level: Main
- Area: 25.11
- Dimensions: 6ft. 11in. x 4ft. 11in.
Heating
- Forced Air
Cooling
- Central Air
Appliances
- Included: Dishwasher, Dryer, Microwave, Refrigerator, Stove, Washer
- Laundry: In-Suite, Main Level
Features
- Elevator, Separate Heating Controls, Separate Hydro Meters
- Windows: Window Coverings
- Basement: None
- Number of fireplaces: 1
- Fireplace features: Electric
Interior area
- Total structure area: 1,221
- Total interior livable area: 1,221 sqft
- Finished area above ground: 1,221
Video & virtual tour
Property
Parking
- Total spaces: 1
- Parking features: Asphalt, Exclusive, Inside Entrance, Private Drive Single Wide
- Has garage: Yes
- Details: Assigned Space: 44
Features
- Stories: 4
- Patio & porch: Open
- Exterior features: Balcony
- Frontage type: South
Lot
- Features: Urban, Ample Parking, Near Golf Course, Highway Access, Hospital, Landscaped, Library, Park, Place of Worship, Playground Nearby, Public Transit, Quiet Area
- Topography: Dry
Details
- Parcel number: 256330083
- Zoning: RH4-164
- Other equipment: Intercom
Construction
Type & style
- Home type: Condo
- Architectural style: Apartment
- Property subtype: Condo/Apt Unit, Residential, Condominium
- Attached to another structure: Yes
Materials
- Brick, Cement Siding, Stone
- Foundation: Concrete Perimeter
- Roof: Asphalt Shing
Condition
- 16-30 Years,New Construction
- New construction: Yes
- Year built: 1998
Utilities & green energy
- Sewer: Sewer (Municipal)
- Water: Municipal
Community & HOA
Community
- Security: Smoke Detector
HOA
- Has HOA: Yes
- Amenities included: Party Room, Parking
- Services included: Insurance, Building Maintenance, Common Elements, Doors, Maintenance Grounds, Parking, Property Management Fees, Snow Removal, Water, Windows
- HOA fee: C$663 monthly
- Second HOA fee: C$663 monthly
Location
- Region: Burlington
Financial & listing details
- Price per square foot: C$589/sqft
- Annual tax amount: C$3,187
- Date on market: 9/3/2026
- Inclusions: Dishwasher, Dryer, Microwave, Refrigerator, Smoke Detector, Stove, Washer, Window Coverings, Electric Fire Place
- Exclusions: None
Price history
| Date | Event | Price |
|---|---|---|
| 9/3/2026 | Listed for sale | C$719,000C$589/sqft |
Source:  TRREB #W13742202 Report a problem TRREB #W13742202 Report a problem | ||
Public tax history
Tax history is unavailable.
Climate risks
Neighborhood: Aldershot
Nearby schools
GreatSchools rating
No schools nearby
We couldn't find any schools near this home.
Schools provided by the listing agent
- Elementary: Holy Rosary, Glenview, Aldershot, Maplehurst, Burlington Central
- High: Aldershot, Burlington Central
Source: ITSO. This data may not be complete. We recommend contacting the local school district to confirm school assignments for this home.

Similar homes
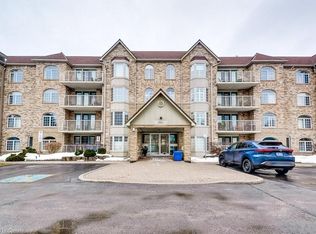
- C$697,5002 bd2 ba1.3k sqftOakland Greens, Burlington, ON L7T 4M1For Sale
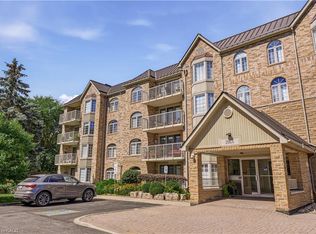 MLS ID #40861197, Thomas Kaczmarski, Salesperson, Royal LePage Burloak Real Estate Services. ITSO
 - C$729,9002 bd2 ba1.4k sqftOaklands Green, Burlington, ON L7T 4M1For Sale
 MLS ID #40857010, Krista Hann, Salesperson, Royal LePage State Realty Inc.. ITSO
 - C$699,9002 bd2 ba1.2k sqft216 Plains Rd W #E305, Burlington, ON L7T 4M1For Sale
 MLS ID #40854314, Rob Mullett, Salesperson, Royal LePage Burloak Real Estate Services. ITSO
 - C$699,9005 bd2 ba1.1k sqft121 Panin Rd, Burlington, ON L7P 5A6For Sale
 MLS ID #40861861, Kyle O'connor, Salesperson, Platinum Lion Realty Inc.. ITSO
