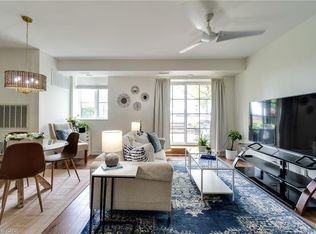
Welcome to a truly rare offering-this top-floor, end-unit condo delivers an exceptional level of privacy, quiet, and space that is seldom found. With no neighbours above or beside, this home offers a peaceful, almost penthouse-like experience (without the penthouse price tag), tucked away in a private section of a solid, well-built building. Thoughtfully renovated from top to bottom, this spacious unit features a flexible layout with 3 bedrooms or 2 bedrooms plus a den-ideal for families, downsizers, or anyone seeking room to live and work comfortably. The openconcept kitchen has been beautifully updated with modern cabinetry and appliances, seamlessly connecting to the bright living and dining areas. Soaring ceilings and large south-facing windows flood the space with natural light, while patio doors lead to two private balconies overlooking mature trees-creating a serene, retreat-like atmosphere rarely found in condo living. The home continues to impress with new hardwood floors, updated bathrooms (including an ensuite), in-suite laundry, large bedrooms, and a walk-in closet. Storage is exceptional, highlighted by an unusually large storage locker-perfect for seasonal items, sports equipment, or downsizing without compromise. Additional features include two underground parking spaces, access to a common room for gatherings, and low-maintenance living with landscaping, maintenance, and snow removal all taken care of. Located in a highly convenient, walkable neighbourhood close to shopping, downtown, and parks including Memorial Park, this home offers the perfect balance of tranquility and accessibility. Rarely do units like this become available-quiet, private, spacious, and move-in ready. A unique opportunity for those seeking the ease of condo living without sacrificing space, light, or lifestyle.
For sale
C$599,000
262 Dundas St E #311, Hamilton, ON L8B 1A9
3beds
1,322sqft
Condo/Apt Unit, Residential, Condominium
Built in ----
-- sqft lot
$-- Zestimate®
C$453/sqft
C$845/mo HOA
What's special
- 37 days |
- 16 |
- 1 |
Zillow last checked:
Listing updated:
Listed by:
John R. Whitwell, Salesperson,
Royal LePage State Realty Inc.
Source: ITSO,MLS®#: 40842956Originating MLS®#: Cornerstone Association of REALTORS®
Facts & features
Interior
Bedrooms & bathrooms
- Bedrooms: 3
- Bathrooms: 2
- Full bathrooms: 1
- 1/2 bathrooms: 1
- Main level bathrooms: 2
- Main level bedrooms: 3
Other
- Level: Main
Bedroom
- Level: Main
Bedroom
- Level: Main
Bathroom
- Features: 2-Piece
- Level: Main
Bathroom
- Features: 3-Piece, Ensuite
- Level: Main
Foyer
- Level: Main
Kitchen
- Level: Main
Laundry
- Level: Main
Living room
- Level: Main
Heating
- Forced Air
Cooling
- Central Air
Appliances
- Included: Built-in Microwave, Dishwasher, Dryer, Refrigerator, Stove, Washer
- Laundry: In-Suite
Features
- Elevator, Other
- Basement: None
- Has fireplace: Yes
- Fireplace features: Gas
Interior area
- Total structure area: 1,322
- Total interior livable area: 1,322 sqft
- Finished area above ground: 1,322
Property
Parking
- Total spaces: 2
- Parking features: Exclusive, Guest
- Garage spaces: 2
- Details: Assigned Space: 31 & 32
Features
- Stories: 1
- Patio & porch: Terrace
- Exterior features: Balcony
- Has view: Yes
- View description: Park/Greenbelt
- Frontage type: East
Lot
- Features: Urban, Near Golf Course, Greenbelt, Highway Access, Public Transit, Schools
Details
- Parcel number: 182930058
- Zoning: R6-11
Construction
Type & style
- Home type: Condo
- Property subtype: Condo/Apt Unit, Residential, Condominium
- Attached to another structure: Yes
Materials
- Brick
- Foundation: Block
- Roof: Flat
Condition
- 16-30 Years
- New construction: No
Utilities & green energy
- Sewer: Sewer (Municipal)
- Water: Municipal
Community & HOA
HOA
- Has HOA: Yes
- Amenities included: BBQs Permitted, Elevator(s), Game Room, Party Room, Parking
- Services included: Insurance, Building Maintenance, Common Elements, Maintenance Grounds, Parking, Trash, Property Management Fees, Snow Removal, Water
- HOA fee: C$845 monthly
Location
- Region: Hamilton
Financial & listing details
- Price per square foot: C$453/sqft
- Annual tax amount: C$4,594
- Date on market: 6/25/2026
- Inclusions: Built-in Microwave, Dishwasher, Dryer, Refrigerator, Stove, Washer
John R. Whitwell, Salesperson
John R. Whitwell, Salesperson
(905) 536-1233
By pressing Contact Agent, you agree that the real estate professional identified above may call/text you about your search, which may involve use of automated means and pre-recorded/artificial voices. You don't need to consent as a condition of buying any property, goods, or services. Message/data rates may apply. You also agree to our Terms of Use. Zillow does not endorse any real estate professionals. We may share information about your recent and future site activity with your agent to help them understand what you're looking for in a home.
Price history
| Date | Event | Price |
|---|---|---|
| 6/25/2026 | Listed for sale | C$599,000C$453/sqft |
Source:  TRREB #X13487868 Report a problem TRREB #X13487868 Report a problem | ||
Public tax history
Tax history is unavailable.
Climate risks
Neighborhood: L8B
Nearby schools
GreatSchools rating
No schools nearby
We couldn't find any schools near this home.
- C$485,0001 bd1 ba885 sqft262 Dundas St E #105, Hamilton, ON L8B1A9Sold
- C$449,9001 bd1 ba951 sqft262 Dundas St E #315, Hamilton, ON L8B1A9For Sale

- C$597,0002 bd1 ba983 sqft262 Dundas St E #317, Hamilton, ON L8B1A9Sold
- C$---- bd-- ba-- sqft262 Dundas St E #320, Hamilton, ON L8B1A9Off Market
- C$---- bd-- ba-- sqft262 Dundas St E #307, Hamilton, ON L8B1A9Off Market
- C$643,0002 bd2 ba1.2k sqft262 Dundas St E #219, Hamilton, ON L8B1A9For Sale
- C$---- bd-- ba-- sqft262 Dundas St E #106, Hamilton, ON L8B1A9Off Market
- C$--2 bd2 ba-- sqft262 Dundas St E #406, Hamilton, ON L8B1A9Off Market
Similar homes
- C$643,0002 bd2 ba1.2k sqft262 Dundas St E #219, Hamilton, ON L8B 1A9For Sale
 MLS ID #40840739, Drew Woolcott, Broker, RE/MAX Escarpment Realty Inc.. ITSO
 - C$449,9001 bd1 ba951 sqft262 Dundas St E #315, Hamilton, ON L8B 1A9For SaleMLS ID #40843093, Paulo Alexandre Ribeiro, Broker, RE/MAX Real Estate Centre Inc.. ITSO
- C$575,0003 bd3 ba1.3k sqft79 Braeheid Ave #6, Hamilton, ON L8B 0C6For Sale
 MLS ID #40848610, Rob Golfi, Salesperson, RE/MAX Escarpment Golfi Realty Inc.. ITSO
 - C$599,9001 bd2 ba1k sqft34 Plains Rd E #208, Burlington, ON L7T 0B9For Sale
 MLS ID #40844128, Cheryl Bender, Salesperson, Keller Williams Edge Realty. ITSO
 - C$829,9002 bd3 ba1.7k sqft25 Hamilton St S #31, Hamilton, ON L8B 0L1For SaleMLS ID #40820416, Karen Grover, Salesperson, The Effort Trust Company. ITSO
- C$849,9003 bd2 ba1.3k sqft137 Chudleigh St, Hamilton, ON L8B 0J4For SaleMLS ID #40845410, Amanda Grundy, Broker, Century 21 Heritage House LTD. ITSO
- C$599,0003 bd3 ba1.1k sqft149 Silverbirch Blvd, Hamilton, ON L0R 1W0For SaleMLS ID #40844054, Kyle Labate, Salesperson, Keller Williams Complete Realty. ITSO
- C$599,8882 bd3 ba1.3k sqft685 Francis Rd #1, Burlington, ON L7T 3X6For SaleMLS ID #40842238, Melissa Vargas, Salesperson, RE/MAX REALTY ENTERPRISES INC. ITSO
- C$644,9003 bd3 ba1.3k sqft120 Beddoe Dr #6, Hamilton, ON L8P 4Z4For SaleMLS ID #40842626, Adrian Mcstravick, Broker, Re/Max Twin City Realty Inc. ITSO
- C$629,9004 bd2 ba1.2k sqft1538 Westminster Pl, Burlington, ON L7P 2B5For SaleMLS ID #40841951, Rod Frank, Salesperson, RE/MAX Escarpment Frank Realty. ITSO
- C$565,8402 bd2 ba1k sqftMaple Crossing, Milton, ON L9T 0B5For SaleMLS ID #40851826, Darren John Morris, Salesperson, RE/MAX Real Estate Centre Inc.. ITSO
- C$649,9003 bd3 ba1.5k sqftThe Fairways At Chedoke, Hamilton, ON L8P 4Z2New ConstructionMLS ID #40839287, Sarit Zalter, Salesperson, RE/MAX Escarpment Realty Inc.. ITSO
- C$599,9003 bd4 ba1.5k sqft255 Mount Albion Rd #22, Hamilton, ON L8K 6P8For SaleMLS ID #40848004, Carmine Trifone, Broker, Royal LePage State Realty Inc.. ITSO
- C$590,0003 bd2 ba1k sqft3008 Palmer Dr #2, Burlington, ON L7M 1L2For SaleMLS ID #40836008, Melissa Carrington, Salesperson, Keller Williams Complete Realty. ITSO
- C$625,0003 bd2 ba1.2k sqft567 Guelph Line #1, Burlington, ON L7R 3M5New ConstructionMLS ID #40834638, Alex Petroff, Salesperson, Keller Williams Edge Realty. ITSO
- C$619,9002 bd2 ba1.1k sqft232 Silverbirch Blvd, Hamilton, ON L0R 1W0For SaleMLS ID #40821535, Josh Cull-Hewitt, Salesperson, RE/MAX Escarpment Realty Inc.. ITSO
- C$579,9001 bd1 ba1k sqft216 Plains Rd W #A307, Burlington, ON L7T 4M1For SaleMLS ID #40834511, Drew Woolcott, Broker, RE/MAX Escarpment Realty Inc.. ITSO
- C$679,0002 bd2 ba1.3k sqftLake Winds, Burlington, ON L7S 1Z5For SaleMLS ID #40848469, Drew Woolcott, Broker, RE/MAX Escarpment Realty Inc.. ITSO
- C$669,8002 bd2 ba1.2k sqft2110 Cleaver Ave #219, Burlington, ON L7M 3Z4For SaleMLS ID #40846646, Caitlin Howell, Salesperson, RE/MAX REALTY ENTERPRISES INC. ITSO
- C$669,0002 bd2 ba1.1k sqftThe Chelsea Condominiums, Burlington, ON L7M 4T6For SaleMLS ID #40845408, Peter Milovanovic, Salesperson, CASORA REALTY INC.. ITSO
