Walk the kids to school! Perfectly situated in a family-friendly townhouse complex just a 5-minute walk to Guy Brown Public School, this well-maintained 3-bedroom, 2-bathroom home is ideal for families looking to get settled before the new school year. Enjoy a bright, functional layout, spacious bedrooms, a finished basement for additional living space, and a private backyard. Conveniently located close to parks, shopping, restaurants, and commuter routes, this is a fantastic opportunity to own in one of Waterdown’s most desirable neighbourhoods.
For sale
C$575,000
79 Braeheid Ave #6, Hamilton, ON L8B 0C6
3beds
1,349sqft
Row/Townhouse, Residential, Condominium
Built in 1989
-- sqft lot
$-- Zestimate®
C$426/sqft
C$625/mo HOA
What's special
Bright functional layoutSpacious bedroomsPrivate backyard
- 49 days
- 28
- 1
Zillow last checked:
Listing updated:
Listed by:
Rob Golfi, Salesperson,
RE/MAX Escarpment Golfi Realty Inc.
Source: ITSO,MLS®#: 40848610Originating MLS®#: Cornerstone Association of REALTORS®
Facts & features
Interior
Bedrooms & bathrooms
- Bedrooms: 3
- Bathrooms: 3
- Full bathrooms: 2
- 1/2 bathrooms: 1
- Main level bathrooms: 1
Other
- Level: Second
Bedroom
- Level: Second
Bedroom
- Level: Second
Bathroom
- Features: 2-Piece
- Level: Main
Bathroom
- Features: 4-Piece
- Level: Second
Bathroom
- Features: 3-Piece
- Level: Basement
Dining room
- Level: Main
Family room
- Level: Basement
Kitchen
- Level: Main
Living room
- Level: Main
Other
- Description: Garage
- Level: Main
Storage
- Level: Basement
Utility room
- Level: Basement
Heating
- Fireplace-Gas, Fireplace-Wood, Forced Air, Natural Gas
Cooling
- Central Air
Appliances
- Included: Water Heater, Dishwasher, Dryer, Microwave, Range Hood, Refrigerator, Stove, Washer
- Laundry: In Basement
Features
- Basement: Full,Finished
- Has fireplace: Yes
Interior area
- Total structure area: 1,349
- Total interior livable area: 1,349 sqft
- Finished area above ground: 1,349
Property
Parking
- Total spaces: 2
- Parking features: Attached Garage, Private Drive Single Wide, Guest
- Attached garage spaces: 1
- Uncovered spaces: 1
Features
- Stories: 2
- Patio & porch: Open, Deck, Patio
- Frontage type: South
Lot
- Features: Urban, Dog Park, Greenbelt, Highway Access, Park, Place of Worship, Quiet Area, Rec./Community Centre, Schools, Shopping Nearby
Details
- Parcel number: 181520006
- Zoning: R6
Construction
Type & style
- Home type: Townhouse
- Property subtype: Row/Townhouse, Residential, Condominium
- Attached to another structure: Yes
Materials
- Brick, Vinyl Siding
- Foundation: Concrete Perimeter
- Roof: Asphalt Shing
Condition
- 31-50 Years
- New construction: No
- Year built: 1989
Utilities & green energy
- Sewer: Sewer (Municipal)
- Water: Municipal
Community & HOA
HOA
- Has HOA: Yes
- Amenities included: BBQs Permitted, Parking
- Services included: Common Elements, Maintenance Grounds, Parking, Property Management Fees, Snow Removal
- HOA fee: C$625 monthly
Location
- Region: Hamilton
Financial & listing details
- Price per square foot: C$426/sqft
- Annual tax amount: C$3,587
- Date on market: 7/15/2026
- Inclusions: Dishwasher, Dryer, Microwave, Range Hood, Refrigerator, Stove, Washer
- Exclusions: All Tenant Belongings
Price history
| Date | Event | Price |
|---|---|---|
| 7/15/2026 | Price change | C$575,000-12.2%C$426/sqft |
Source: ITSO #40848610 Report a problem | ||
| 2/27/2025 | Price change | C$655,000-4.4%C$486/sqft |
Source:  TRREB #X11989775 Report a problem TRREB #X11989775 Report a problem | ||
| 1/24/2025 | Price change | C$684,900-2.1%C$508/sqft |
Source: TRREB #X11884264 Report a problem | ||
| 12/6/2024 | Listed for sale | C$699,800C$519/sqft |
Source: TRREB #X11884264 Report a problem | ||
Public tax history
Tax history is unavailable.
Climate risks
Neighborhood: L8B
Nearby schools
GreatSchools rating
No schools nearby
We couldn't find any schools near this home.
Schools provided by the listing agent
- Elementary: Guy B. Brown
Source: ITSO. This data may not be complete. We recommend contacting the local school district to confirm school assignments for this home.
Similar homes
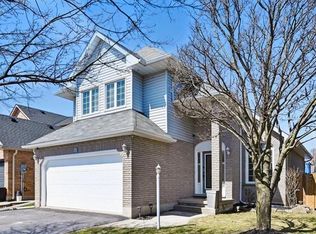
- C$649,9003 bd3 ba1.1k sqft79 Braeheid Ave #16, Hamilton, ON L8B 0C6For Sale
 MLS ID #40831605, Cheryl Ledamun, Salesperson, RE/MAX Escarpment Realty Inc.. ITSO
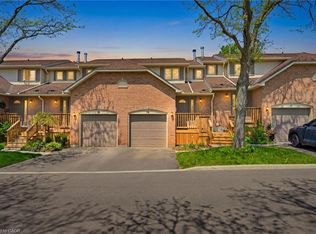
 - C$599,9003 bd3 ba1.3k sqft120 Beddoe Dr #6, Hamilton, ON L8P 4Z4For Sale
 MLS ID #40856755, Adrian Mcstravick, Broker, Re/Max Twin City Realty Inc. ITSO
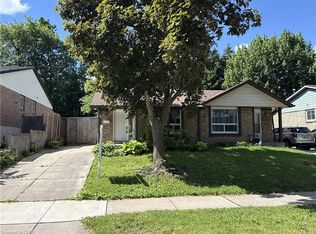
 - C$529,9993 bd2 ba1k sqft94 Wendover Dr, Hamilton, ON L9C 5X5For Sale
 MLS ID #40859543, Rod Frank, Salesperson, RE/MAX Escarpment Frank Realty. ITSO
 - C$599,9002 bd4 ba1.4k sqft1085 Harrogate Dr #35, Hamilton, ON L9K 1R2For Sale
 MLS ID #40858796, Kevin Andrew, Salesperson, Royal LePage Burloak Real Estate Services. ITSO
