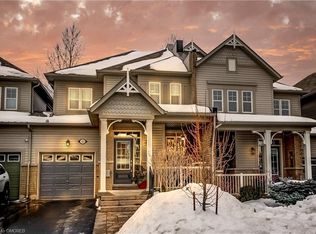
Modern and spacious 3 bdrm (plus den), 4 washroom townhome situated on a quiet cul-de-sac in a highly convenient, family-friendly neighbourhood. With over 1650 sqft this home offers a bright, open-concept layout with a well-defined dining area and a large eat-in kitchen featuring a walkout to an oversized deck, overlooking a lovely rear yard-perfect for entertaining and everyday living. The freshly painted main floor is complemented by generous principal living and dining spaces, enhanced by a cozy double-sided fireplace, while the second level offers a well-appointed primary bedroom complete with a 4-piece ensuite, separate shower, large soaker tub, and his-and-hers closets, along with two additional bedrooms and a versatile den ideal, for a home office or nursery. The finished lower level adds valuable living space with a large family room featuring a walkout to a private backyard with no rear neighbours, a 2-piece bathroom, laundry area, and ample storage. Additional features include an attached garage, with access from house, for added convenience and secure parking. Located within walking distance to schools, daycare, the YMCA, and Memorial Park with its baseball diamond, splash pad, and skating loop. Quick access to Highway 403, QEW, 407, and Aldershot GO ensures an easy commute. A fantastic turnkey opportunity in a sought-after location-don't miss it. Updates: Furnace (2023), Ecobee smart thermostat, Stonework at front (2025), New Garage Door (2025) & Garage Door Opener operated with MyQ App
Under contract
C$875,900
77 Cathedral Ct, Hamilton, ON L8B 0S1
3beds
4baths
Townhouse
Built in ----
1,970 Square Feet Lot
$-- Zestimate®
C$--/sqft
C$-- HOA
What's special
Quiet cul-de-sacBright open-concept layoutWell-defined dining areaLarge eat-in kitchenFreshly painted main floorCozy double-sided fireplaceWell-appointed primary bedroom
- 89 days
- 3
- 1
Zillow last checked:
Listing updated:
Listed by:
ROYAL LEPAGE RCR REALTY
Source: TRREB,MLS®#: X13248632 Originating MLS®#: Toronto Regional Real Estate Board
Originating MLS®#: Toronto Regional Real Estate BoardFacts & features
Interior
Bedrooms & bathrooms
- Bedrooms: 3
- Bathrooms: 4
Primary bedroom
- Level: Second
- Dimensions: 5.4 x 3.6
Bedroom 2
- Level: Second
- Dimensions: 3.8 x 2.8
Bedroom 3
- Level: Second
- Dimensions: 3.98 x 2.75
Other
- Level: Basement
- Dimensions: 0 x 0
Den
- Level: Second
- Dimensions: 2.74 x 2
Dining room
- Level: Ground
- Dimensions: 4.8 x 3
Family room
- Level: Basement
- Dimensions: 5.6 x 4.4
Foyer
- Level: Ground
- Dimensions: 2.52 x 1.83
Kitchen
- Level: Ground
- Dimensions: 3 x 2.4
Laundry
- Level: Basement
- Dimensions: 2.48 x 2.46
Living room
- Level: Ground
- Dimensions: 4.2 x 3
Other
- Level: Basement
- Dimensions: 9.59 x 3.41
Heating
- Forced Air, Gas
Cooling
- Central Air
Features
- Basement: Finished with Walk-Out,Walk-Out Access
- Has fireplace: Yes
Interior area
- Living area range: 1500-2000 null
Video & virtual tour
Property
Parking
- Total spaces: 3
- Parking features: Private, Garage Door Opener
- Has garage: Yes
Features
- Stories: 2
- Pool features: None
Lot
- Size: 1,970 Square Feet
- Features: Cul de Sac/Dead End, Fenced Yard, Greenbelt/Conservation, Library, Rec./Commun.Centre, School
Details
- Parcel number: 175110611
Construction
Type & style
- Home type: Townhouse
- Property subtype: Townhouse
Materials
- Brick, Vinyl Siding
- Foundation: Poured Concrete
- Roof: Asphalt Shingle
Utilities & green energy
- Sewer: Sewer
Community & HOA
Location
- Region: Hamilton
Financial & listing details
- Annual tax amount: C$6,239
- Date on market: 6/5/2026
Price history
Price history is unavailable.
Public tax history
Tax history is unavailable.
Climate risks
Neighborhood: L8B
Nearby schools
GreatSchools rating
No schools nearby
We couldn't find any schools near this home.


Similar homes
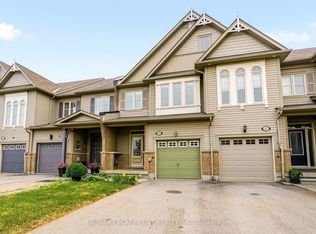
- C$799,0004 bd3 ba-- sqft215 Dundas St E #14, Hamilton, ON L8B 0X2For Sale
 MLS ID #X13495616, RE/MAX HALLMARK REALTY LTD.. TRREB
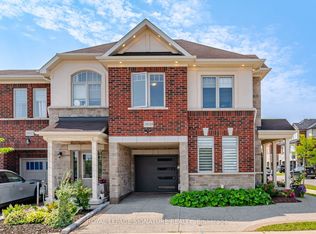
 - C$835,0003 bd3 ba-- sqft22 Spring Creek Dr #33, Hamilton, ON L8B 1V7For Sale
 MLS ID #X13553070, RE/MAX REAL ESTATE CENTRE INC.. TRREB
 - C$930,0005 bd3 ba-- sqft2333 Sutton Dr, Burlington, ON L7L 6Y9For Sale
 MLS ID #W13719802, ROYAL LEPAGE REALTY PLUS. TRREB
 - C$948,8003 bd3 ba-- sqft3839 Tufgar Cres, Burlington, ON L7M 1P8For Sale
 MLS ID #W13675000, ROYAL LEPAGE SIGNATURE REALTY. TRREB
