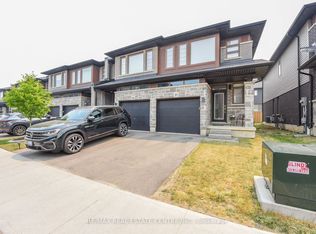
Welcome to this spacious freehold end-unit townhouse offering approximately 1,890 sq. ft. ofbeautifully maintained living space in the heart of Waterdown.Designed for both comfortable everyday living and effortless entertaining, this bright open-concept home features large windows that fill the space with natural light while showcasingpeaceful views of the private backyard oasis.Step outside and enjoy the serene backyard backing onto a school - an ideal setting forfamilies seeking a safe, family-friendly neighbourhood with added privacy and convenience.The second floor offers 3 spacious bedrooms, including a generous primary suite complete witha walk-in closet, additional his closet, and a private ensuite bathroom. A second full bathroom provides added comfort for family and guests.Ideally located within walking distance to all schools from kindergarten through Grade 12, aswell as parks, shopping, dining, and the community centre. Commuters will appreciate the easyaccess to Hwy 6, 403, 407, the QEW, and Aldershot GO Station.This gorgeous townhouse presents an incredible opportunity for first-time home buyers, growing families, or anyone looking to settle into one of Waterdown's most sought-after neighbourhoods.
For sale
C$849,999
205 Nisbet Blvd, Hamilton, ON L8B 0S6
3beds
3baths
Townhouse
Built in ----
2,500 Square Feet Lot
$-- Zestimate®
C$--/sqft
C$-- HOA
What's special
Bright open-concept homeGenerous primary suiteWalk-in closetAdditional his closetPrivate ensuite bathroom
- 22 days |
- 4 |
- 0 |
Zillow last checked:
Listing updated:
Listed by:
PPS REALTY
Source: TRREB,MLS®#: X13558984 Originating MLS®#: Toronto Regional Real Estate Board
Originating MLS®#: Toronto Regional Real Estate BoardFacts & features
Interior
Bedrooms & bathrooms
- Bedrooms: 3
- Bathrooms: 3
Primary bedroom
- Level: Second
- Dimensions: 4.8 x 3.3
Bedroom 2
- Level: Second
- Dimensions: 4 x 2.8
Bedroom 3
- Level: Second
- Dimensions: 3.9 x 2.7
Breakfast
- Level: Main
- Dimensions: 3 x 2.5
Dining room
- Level: Main
- Dimensions: 3.5 x 3.1
Family room
- Level: Main
- Dimensions: 3.2 x 3.1
Kitchen
- Level: Main
- Dimensions: 3.81 x 2.5
Office
- Level: Second
- Dimensions: 3.9 x 3
Heating
- Forced Air, Gas
Cooling
- Central Air
Appliances
- Included: Built-In Oven, Water Heater
Features
- Water Meter
- Basement: Unfinished
- Has fireplace: Yes
Interior area
- Living area range: 1500-2000 null
Property
Parking
- Total spaces: 2
- Parking features: Garage Door Opener
- Has garage: Yes
Features
- Stories: 2
- Pool features: None
Lot
- Size: 2,500 Square Feet
- Features: Clear View, Fenced Yard, Park, Place Of Worship, Rec./Commun.Centre, School, Rectangular Lot
Details
- Additional structures: Fence - Full, Shed
- Parcel number: 175110645
Construction
Type & style
- Home type: Townhouse
- Property subtype: Townhouse
Materials
- Brick
- Foundation: Concrete
- Roof: Asphalt Shingle
Utilities & green energy
- Sewer: Sewer
Community & HOA
Community
- Security: Carbon Monoxide Detector(s), Smoke Detector(s)
Location
- Region: Hamilton
Financial & listing details
- Annual tax amount: C$5,601
- Date on market: 7/13/2026
P
PPS REALTY
By pressing Contact Agent, you agree that the real estate professional identified above may call/text you about your search, which may involve use of automated means and pre-recorded/artificial voices. You don't need to consent as a condition of buying any property, goods, or services. Message/data rates may apply. You also agree to our Terms of Use. Zillow does not endorse any real estate professionals. We may share information about your recent and future site activity with your agent to help them understand what you're looking for in a home.
Price history
Price history is unavailable.
Public tax history
Tax history is unavailable.
Climate risks
Neighborhood: L8B
Nearby schools
GreatSchools rating
No schools nearby
We couldn't find any schools near this home.
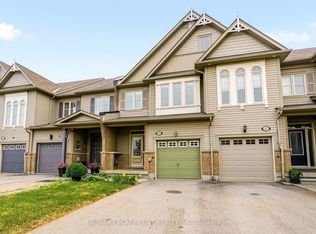
- C$819,9003 bd3 ba-- sqft215 Nisbet Blvd, Hamilton, ON L8B0S5For Sale
- C$---- bd-- ba-- sqft194 Nisbet Blvd, Hamilton, ON L8B0S7Off Market
- C$899,9003 bd4 ba2k sqft221 Nisbet Blvd, Hamilton, ON L8B0S5For Sale

- C$3,5004 bd3 ba-- sqft190 Nisbet Blvd, Hamilton, ON L8B0S7For Rent
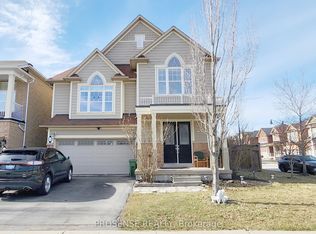
- C$---- bd-- ba-- sqft32 Babcock St, Hamilton, ON L8B0S6Off Market
- C$---- bd-- ba-- sqft161 Nisbet Blvd, Hamilton, ON L8B0S8Off Market
- C$---- bd-- ba-- sqft28 Babcock St, Hamilton, ON L8B0S6Off Market
- C$1,579,9903 bd4 ba2.6k sqft156 Nisbet Blvd, Hamilton, ON L8B0S8Pending
Similar homes
- C$1,025,0004 bd4 ba-- sqft37 Great Falls Blvd, Hamilton, ON L8B 1X8For Sale
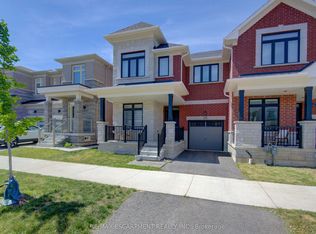 MLS ID #X13411398, RE/MAX ESCARPMENT REALTY INC.. TRREB
 - C$799,9003 bd3 ba-- sqft4 Victoria St #16, Hamilton, ON L9H 2B8For Sale
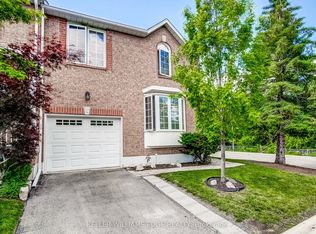 MLS ID #X13469334, KELLER WILLIAMS EDGE REALTY. TRREB
 - C$870,0003 bd3 ba-- sqft5128 Falconcrest Dr, Burlington, ON L7L 6K4For Sale
 MLS ID #W13476536, RE/MAX ABOUTOWNE REALTY CORP.. TRREB
 - C$749,9003 bd3 ba-- sqft30 Times Square Blvd #37, Hamilton, ON L8J 0L9For Sale
 MLS ID #X13619018, RE/MAX REAL ESTATE CENTRE INC.. TRREB
 - C$959,9004 bd4 ba-- sqft221 Prosser Cir, Milton, ON L9T 0P6For SaleMLS ID #W13629932, RIGHT AT HOME REALTY INC.. TRREB
- C$1,049,5003 bd3 ba-- sqft43 Niska Dr, Hamilton, ON L8B 0B5For SaleMLS ID #X13106738, RE/MAX ESCARPMENT REALTY INC.. TRREB
- C$699,0003 bd3 ba-- sqft285 Southbrook Dr, Hamilton, ON L0R 1C0For SaleMLS ID #X13625930, CENTURY 21 PRESIDENT REALTY INC.. TRREB
- C$899,9003 bd2 ba-- sqft5080 Fairview St #17, Burlington, ON L7L 7E9For SaleMLS ID #W13428378, CORCORAN HORIZON REALTY. TRREB
- C$674,9003 bd3 ba-- sqft1418 Ghent Ave, Burlington, ON L7S 1W8For SaleMLS ID #W13520698, eXp Realty. TRREB
- C$899,0003 bd3 ba-- sqft3081 Harebell Gate, Oakville, ON L6M 0Z5For SaleMLS ID #W13501040, RE/MAX EXCEL REALTY LTD.. TRREB
- C$868,8004 bd3 ba-- sqft30 Dredge Ct, Milton, ON L9T 8T1For SaleMLS ID #W13434972, MINMAXX REALTY INC.. TRREB
- C$899,0003 bd5 ba-- sqft3375 Thomas St #3-4, Mississauga, ON L5M 0P7New ConstructionMLS ID #W13623834, RE/MAX REALTY ENTERPRISES INC.. TRREB
- C$898,0003 bd4 ba-- sqft293 Reis Pl, Milton, ON L9E 0A9For SaleMLS ID #W13494738, MINMAXX REALTY INC.. TRREB
- C$799,9993 bd2 ba-- sqft2614 Dashwood Dr #17, Oakville, ON L6M 0K5For SaleMLS ID #W13541022, RE/MAX MILLENNIUM REAL ESTATE. TRREB
- C$835,0003 bd3 ba-- sqft118 Lynch Cir, Guelph, ON N1L 1R8For SaleMLS ID #X13208040, ROYAL LEPAGE ELITE REALTY. TRREB
- C$929,0004 bd4 ba-- sqft1469 Watercress Way, Milton, ON L9E 1Z9For SaleMLS ID #W13426090, RE/MAX METROPOLIS REALTY. TRREB
- C$709,0003 bd3 ba-- sqft170 Palacebeach Trl #41, Hamilton, ON L8E 0H2For SaleMLS ID #X13224158, RE/MAX ESCARPMENT REALTY INC.. TRREB
- C$719,0002 bd3 ba-- sqft932 Sprague Pl, Milton, ON L9T 0K8For SaleMLS ID #W13592616, RE/MAX REALTY SPECIALISTS INC.. TRREB
- C$800,0003 bd3 ba-- sqft200 Morrison Dr, Haldimand County, ON N3W 1A8For SaleMLS ID #X13597952, RE/MAX PROFESSIONALS INC.. TRREB
- C$939,0004 bd4 ba-- sqft3555 Eglinton Ave W, Mississauga, ON L5M 7T3For SaleMLS ID #W13550380, ROYAL LEPAGE CERTIFIED REALTY. TRREB
