A beautiful home perfect for the growing family with 3 large bedrooms upstairs and a fourth bedroom in the basement equipped with 3 full bathrooms! Welcome to 3555 Eglinton Ave W, a freehold townhome located in the sought after Churchill Meadows community. Featuring 1,637 sq. ft. of thoughtfully designed living space, a finished basement and RARE detached 2-car garage. An elevated dining room overlooks the inviting living room, perfect for entertaining. The upper floor features 3 generous bedrooms and two 4 piece bathrooms, the primary ensuite includes a separate soaker tub for relaxing. The bright kitchen with breakfast area is equipped with a brand-new stainless steel convection range and dishwasher, and walks out to your private courtyard and garage access. The finished basement adds exceptional versatility with an additional bedroom, recreation room, and a full 4-piece bathroom. Enjoy peace of mind with a newer furnace (2024) and a new air conditioning unit (2026). Just a short drive to Churchill Meadows Community Centre and Erin Mills Town Centre, and walking distance to a plethora of restaurants and grocery stores at Platinum Dr. Commuters will appreciate the convenient access to Highways 403 and 407, with Winston Churchill Transitway Station just moments away, making travel throughout the GTA effortless.
For sale
C$939,000
3555 Eglinton Ave W, Mississauga, ON L5M 7T3
4beds
4baths
Townhouse
Built in ----
2,446 Square Feet Lot
$-- Zestimate®
C$--/sqft
C$-- HOA
What's special
Finished basement
- 21 days |
- 27 |
- 1 |
Zillow last checked:
Listing updated:
Listed by:
ROYAL LEPAGE CERTIFIED REALTY
Source: TRREB,MLS®#: W13550380 Originating MLS®#: Toronto Regional Real Estate Board
Originating MLS®#: Toronto Regional Real Estate BoardFacts & features
Interior
Bedrooms & bathrooms
- Bedrooms: 4
- Bathrooms: 4
Primary bedroom
- Description: Primary Bedroom
- Level: Second
- Area: 14.77 Square Meters
- Area source: Other
- Dimensions: 3.96 x 3.73
Bedroom 2
- Description: Bedroom 2
- Level: Second
- Area: 11.15 Square Meters
- Area source: Other
- Dimensions: 3.43 x 3.25
Bedroom 3
- Level: Second
- Dimensions: 3.5 x 2.44
Bedroom 4
- Description: Library
- Level: Basement
- Area: 8.84 Square Meters
- Area source: Other
- Dimensions: 3.61 x 2.45
Breakfast
- Description: Breakfast
- Level: Main
- Area: 17.56 Square Meters
- Area source: Other
- Dimensions: 6.41 x 2.74
Dining room
- Description: Dining Room
- Level: Main
- Area: 12.42 Square Meters
- Area source: Other
- Dimensions: 4.06 x 3.06
Family room
- Description: Family Room
- Level: Basement
- Area: 25.38 Square Meters
- Area source: Other
- Dimensions: 6.41 x 3.96
Kitchen
- Description: Kitchen
- Level: Main
- Area: 17.56 Square Meters
- Area source: Other
- Dimensions: 6.41 x 2.74
Living room
- Description: Living Room
- Level: Main
- Area: 14.3 Square Meters
- Area source: Other
- Dimensions: 4.27 x 3.35
Recreation
- Level: Basement
- Dimensions: 3.89 x 3.89
Utility room
- Level: Basement
- Dimensions: 6.27 x 4.01
Heating
- Forced Air, Gas
Cooling
- Central Air
Features
- Flooring: Carpet Free
- Basement: Finished
- Has fireplace: No
Interior area
- Living area range: 1500-2000 null
Video & virtual tour
Property
Parking
- Total spaces: 2
- Parking features: None, Garage Door Opener
- Has garage: Yes
Features
- Stories: 2
- Pool features: None
Lot
- Size: 2,446 Square Feet
Details
- Parcel number: 143601601
Construction
Type & style
- Home type: Townhouse
- Property subtype: Townhouse
- Attached to another structure: Yes
Materials
- Brick
- Foundation: Concrete
- Roof: Asphalt Shingle
Utilities & green energy
- Sewer: Sewer
Community & HOA
Location
- Region: Mississauga
Financial & listing details
- Annual tax amount: C$6,396
- Date on market: 7/10/2026
ROYAL LEPAGE CERTIFIED REALTY
ROYAL LEPAGE CERTIFIED REALTY
By pressing Contact Agent, you agree that the real estate professional identified above may call/text you about your search, which may involve use of automated means and pre-recorded/artificial voices. You don't need to consent as a condition of buying any property, goods, or services. Message/data rates may apply. You also agree to our Terms of Use. Zillow does not endorse any real estate professionals. We may share information about your recent and future site activity with your agent to help them understand what you're looking for in a home.
Price history
Price history is unavailable.
Public tax history
Tax history is unavailable.
Climate risks
Neighborhood: Churchill Meadows
Nearby schools
GreatSchools rating
No schools nearby
We couldn't find any schools near this home.
- C$3,4503 bd3 ba-- sqft5163 Preservation Cir, Mississauga, ON L5M7T4For Rent
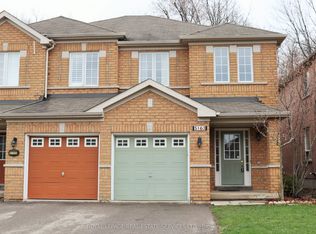
- C$1,6502 bd1 ba-- sqft5214 Preservation Cir, Mississauga, ON L5M7T2For Rent

- C$924,9003 bd3 ba1.6k sqft3568 Southwick St, Mississauga, ON L5M7N8For Sale
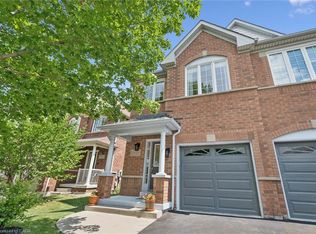
- C$1,630,0004 bd4 ba3.2k sqft5095 Preservation Cir, Mississauga, ON L5M7T5Sold

- C$1,374,9004 bd4 ba-- sqft4936 Sebastian Dr, Mississauga, ON L5M7N8For Sale
- C$1,649,99911 bd6 ba-- sqft3562 Aquinas Ave, Mississauga, ON L5M7L7For Sale
- C$1,069,9004 bd3 ba-- sqft5057 Churchill Meadows Blvd, Mississauga, ON L5M7Z8For Sale
- C$999,0003 bd4 ba-- sqft3885 Eglinton Ave W, Mississauga, ON L5M7Z7For Sale
Similar homes
- C$1,149,9003 bd3 ba-- sqft5554 Linwell Pl, Mississauga, ON L5M 6L7For Sale
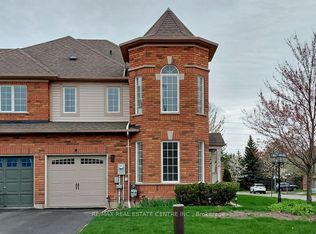 MLS ID #W13601510, RE/MAX REAL ESTATE CENTRE INC.. TRREB
 - C$1,039,0004 bd3 ba-- sqft687 Twain Ave, Mississauga, ON L5W 1K7For Sale
 MLS ID #W13621268, ROYAL LEPAGE SIGNATURE REALTY. TRREB
 - C$1,099,0004 bd4 ba-- sqft5481 Palmerston Cres, Mississauga, ON L5M 5Z8For Sale
 MLS ID #W13609900, ROYAL LEPAGE SIGNATURE REALTY. TRREB
 - C$1,125,0004 bd4 ba-- sqft3948 Deepwood Hts, Mississauga, ON L5M 6L9For Sale
 MLS ID #W13544910, HOMELIFE MAPLE LEAF REALTY LTD.. TRREB
 - C$1,289,0006 bd4 ba-- sqft3852 Brinwood Gate, Mississauga, ON L5M 7H2For SaleMLS ID #W13611914, HOMELIFE/MIRACLE REALTY LTD. TRREB
- C$849,0002 bd3 ba-- sqft5658 Glen Erin Dr #1, Mississauga, ON L5M 6C4For SaleMLS ID #W13469582, ROYAL LEPAGE REALTY PLUS. TRREB
- C$999,9005 bd4 ba-- sqft32 Ness Rd, Brampton, ON L6Y 5N9For SaleMLS ID #W13622536, RE/MAX GOLD REALTY INC.. TRREB
- C$1,350,0004 bd3 ba-- sqft3512 Positano Pl, Mississauga, ON L5M 6Y9For SaleMLS ID #W13607742, RE/MAX REALTY SPECIALISTS INC.. TRREB
- C$649,0002 bd3 ba-- sqft4855 Half Moon Grv #3, Mississauga, ON L5M 8C7For SaleMLS ID #W13551102, ROYAL LEPAGE SIGNATURE REALTY. TRREB
- C$899,9003 bd3 ba-- sqft6943 Buttle Station Pl, Mississauga, ON L5W 1B8For SaleMLS ID #W13599056, ROYAL LEPAGE REALTY PLUS. TRREB
- C$959,0004 bd3 ba-- sqft32 Magnificent Ct, Brampton, ON L6P 2T2New ConstructionMLS ID #W13624560, RE/MAX REALTY SPECIALISTS INC.. TRREB
- C$1,395,0004 bd4 ba-- sqft3786 Swiftdale Dr, Mississauga, ON L5M 6M5For SaleMLS ID #W13542594, ROYAL LEPAGE SIGNATURE REALTY. TRREB
- C$979,0003 bd3 ba-- sqft459 Wildgrass Rd, Mississauga, ON L5B 4H5For SaleMLS ID #W13547590, ROYAL LEPAGE SIGNATURE REALTY. TRREB
- C$1,388,0004 bd4 ba-- sqft3225 Escada Dr, Mississauga, ON L5M 7V6For SaleMLS ID #W13070250, RE/MAX REALTY SPECIALISTS INC.. TRREB
- C$1,299,0005 bd5 ba-- sqft3252 Laburnum Cres, Mississauga, ON L5N 7M3For SaleMLS ID #W13615568, ROYAL LEPAGE SIGNATURE REALTY. TRREB
- C$999,0004 bd4 ba-- sqft2993 Gulfstream Way, Mississauga, ON L5N 6J8For SaleMLS ID #W13087510, RE/MAX GOLD REALTY INC.. TRREB
- C$849,9003 bd3 ba-- sqft134 McCready Dr, Milton, ON L9T 0V5For SaleMLS ID #W13602520, REAL BROKER ONTARIO LTD.. TRREB
- C$1,099,8004 bd3 ba-- sqft141 Gatwick Dr, Oakville, ON L6H 6T7For SaleMLS ID #W13548154, SUTTON GROUP - SUMMIT REALTY INC.. TRREB
- C$799,9004 bd3 ba-- sqft876 Scollard Ct, Mississauga, ON L5V 2R5For SaleMLS ID #W12957508, ROYAL LEPAGE CERTIFIED REALTY. TRREB
- C$965,0003 bd3 ba-- sqft245 Centennial Forest Dr, Milton, ON L9T 5W9For SaleMLS ID #W13567090, RE/MAX ESCARPMENT REALTY INC.. TRREB
