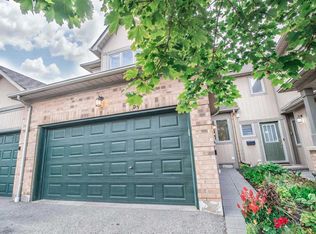
Welcome to this beautifully maintained townhome offering the perfect blend of space, comfort, and convenience. Filled with natural light and enhanced by a skylight, this bright and inviting home features an open-concept layout ideal for everyday living and entertaining.The spacious kitchen offers ample cabinetry and counter space, while the expansive primary suite includes a large sitting area, spa-inspired ensuite, and an oversized walk-in closet of nearly 50 sq. ft. A convenient second-floor laundry adds to the home's functionality. The second bedroom features its own private bathroom and walk-in closet, providing comfort and privacy for family or guests.The finished basement with a cozy fireplace and rough-in for a future bathroom offers flexible living space for a recreation room, home office, or guest suite.Residents enjoy access to a swimming pool and playground, all within a highly sought-after school district. Ideally located near parks, shopping, restaurants, transit, Streetsville GO Station, Highways 401 & 403, Erin Mills Town Centre, Credit Valley Hospital, and scenic walking trails. An exceptional opportunity to enjoy comfortable living in a prime location.
For sale
C$779,000
5658 Glen Erin Dr #1, Mississauga, ON L5M 6C4
2beds
3baths
Townhouse
Built in ----
-- sqft lot
$-- Zestimate®
C$--/sqft
C$596/mo HOA
What's special
- 8 days
- 9
- 0
Zillow last checked:
Listing updated:
Listed by:
ROYAL LEPAGE REALTY PLUS
Source: TRREB,MLS®#: W13703270 Originating MLS®#: Toronto Regional Real Estate Board
Originating MLS®#: Toronto Regional Real Estate BoardFacts & features
Interior
Bedrooms & bathrooms
- Bedrooms: 2
- Bathrooms: 3
Primary bedroom
- Level: Second
- Dimensions: 6.4 x 3.96
Bedroom 2
- Level: Second
- Dimensions: 3.04 x 3.04
Dining room
- Level: Main
- Dimensions: 4.11 x 3.04
Kitchen
- Level: Main
- Dimensions: 6.7 x 3.35
Living room
- Level: Main
- Dimensions: 4.57 x 3.55
Recreation
- Level: Lower
- Dimensions: 8.22 x 3.35
Heating
- Forced Air, Gas
Cooling
- Central Air
Appliances
- Laundry: Ensuite
Features
- Other
- Basement: Unfinished
- Has fireplace: Yes
Interior area
- Living area range: 1600-1799 null
Property
Parking
- Total spaces: 2
- Parking features: Private
- Has garage: Yes
Features
- Stories: 2
Details
- Parcel number: 19554001
Construction
Type & style
- Home type: Townhouse
- Property subtype: Townhouse
Materials
- Brick
Community & HOA
HOA
- Services included: Common Elements Included, Building Insurance Included, Parking Included
- HOA fee: C$596 monthly
- HOA name: PSCC
Location
- Region: Mississauga
Financial & listing details
- Annual tax amount: C$5,541
- Date on market: 8/22/2026
Price history
Price history is unavailable.
Public tax history
Tax history is unavailable.
Climate risks
Neighborhood: Central Erin Mills
Nearby schools
GreatSchools rating
No schools nearby
We couldn't find any schools near this home.

Similar homes
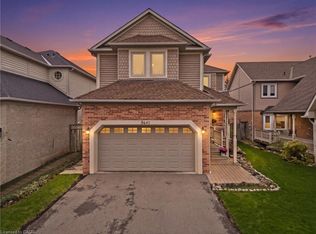
- C$720,0003 bd3 ba-- sqft3125 5th Line W Unit 34, Mississauga, ON L5L 3S8For Sale
 MLS ID #W13720372, RE/MAX REAL ESTATE CENTRE INC.. TRREB
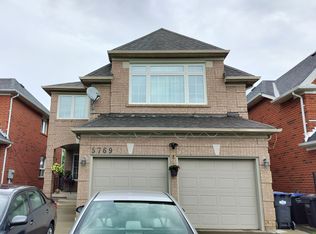
 - C$799,9003 bd3 ba-- sqft2401 5th Line W #8, Mississauga, ON L5K 1V9For Sale
 MLS ID #W13702672, RE/MAX REALTY SPECIALISTS INC.. TRREB
 - C$919,0004 bd4 ba-- sqft3555 Eglinton Ave W, Mississauga, ON L5M 7T3For Sale
 MLS ID #W13720726, ROYAL LEPAGE CERTIFIED REALTY. TRREB
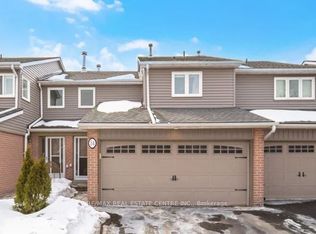
 - C$728,8004 bd3 ba-- sqft5536 Montevideo Rd Unit 4, Mississauga, ON L5N 2P4For Sale
 MLS ID #W13545158, RE/MAX ACE REALTY INC.. TRREB
