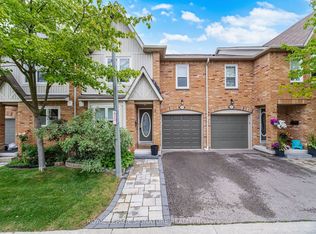
**Renovated Top To Bottom!** One of the largest end-unit townhomes in the complex, offering a semi-detached feel in the highly sought-after John Fraser/Gonzaga school area. Situated on a quiet, low-traffic street with green space behind and a playground directly across. Bright and functional layout with large windows. Renovated kitchen features granite countertops, stylish backsplash, stainless steel appliances and a **brand-new cooktop (2026)**.Breakfast area walks out to a private deck. **Finished walkout basement with 2-piece bath**offers flexible space for a home office, recreation room or in-law suite. King-sized primary bedroom with walk-in closet, private ensuite and space for a desk or sitting area. Two additional spacious bedrooms with generous closets. Numerous recent upgrades include **furnace (2026), washer (2022), hot water heater (2025, rental), new driveway (2025), garage door (2025), and bedroom painting (2024).**Excellent location close to top-rated schools, parks, Erin Mills Town Centre, Longo's, Streetsville GO, transit, and 403/401. Low maintenance fees include lawn care, landscaping, snow removal, roof, windows, garage door, annual window cleaning, stair cleaning/high-pressure washing, mutual road maintenance and building insurance.**Turnkey home in a family-friendly community-move in and enjoy!**
For sale
C$834,000
5530 Glen Erin Dr #42, Mississauga, ON L5M 6E8
3beds
4baths
Townhouse
Built in ----
-- sqft lot
$-- Zestimate®
C$--/sqft
C$405/mo HOA
What's special
Quiet low-traffic streetGreen space behindPlayground directly acrossRenovated kitchenGranite countertopsStylish backsplashStainless steel appliances
- 14 days
- 12
- 0
Zillow last checked:
Listing updated:
Listed by:
RE/MAX REALTY SPECIALISTS INC.
Source: TRREB,MLS®#: W13684438 Originating MLS®#: Toronto Regional Real Estate Board
Originating MLS®#: Toronto Regional Real Estate BoardFacts & features
Interior
Bedrooms & bathrooms
- Bedrooms: 3
- Bathrooms: 4
Primary bedroom
- Level: Second
- Dimensions: 5.18 x 3.32
Bedroom 2
- Level: Second
- Dimensions: 3.84 x 2.57
Bedroom 3
- Level: Second
- Dimensions: 3.56 x 2.57
Breakfast
- Level: Main
- Dimensions: 2.61 x 2.13
Family room
- Level: Main
- Dimensions: 3.46 x 3.04
Kitchen
- Level: Main
- Dimensions: 2.91 x 2.95
Laundry
- Level: Basement
- Dimensions: 1.2 x 2.12
Living room
- Level: Main
- Dimensions: 5.48 x 3.17
Recreation
- Level: Basement
- Dimensions: 5.18 x 3.04
Heating
- Forced Air, Gas
Cooling
- Central Air
Appliances
- Included: Built-In Oven, Countertop Range, Instant Hot Water
- Laundry: In Basement, Laundry Room, Sink
Features
- In-Law Capability, Storage Area Lockers
- Basement: Finished with Walk-Out
- Has fireplace: Yes
- Fireplace features: Natural Gas
Interior area
- Living area range: 1400-1599 null
Video & virtual tour
Property
Parking
- Total spaces: 2
- Parking features: Private, Garage Door Opener
- Has garage: Yes
Features
- Stories: 3
- Exterior features: Open Balcony
Lot
- Features: Hospital, Public Transit, Ravine
Details
- Parcel number: 195860001
Construction
Type & style
- Home type: Townhouse
- Property subtype: Townhouse
Materials
- Brick
- Foundation: Unknown
- Roof: Unknown
Community & HOA
Community
- Security: Carbon Monoxide Detector(s), Smoke Detector(s)
HOA
- Amenities included: Playground, Visitor Parking
- Services included: Common Elements Included
- HOA fee: C$405 monthly
- HOA name: PCC
Location
- Region: Mississauga
Financial & listing details
- Annual tax amount: C$5,276
- Date on market: 8/17/2026
Price history
Price history is unavailable.
Public tax history
Tax history is unavailable.
Climate risks
Neighborhood: Central Erin Mills
Nearby schools
GreatSchools rating
No schools nearby
We couldn't find any schools near this home.
Similar homes
- C$899,9004 bd3 ba-- sqft5535 Glen Erin Dr #15, Mississauga, ON L5M 6H1For Sale
 MLS ID #W13649402, RE/MAX REALTY SPECIALISTS INC.. TRREB
 - C$824,9003 bd4 ba-- sqft5546 Linwell Pl, Mississauga, ON L5M 6L7For Sale
 MLS ID #W13647450, RE/MAX REALTY SPECIALISTS INC.. TRREB
 - C$929,9004 bd4 ba-- sqft5940 Glen Erin Dr #19A, Mississauga, ON L5M 5W9For Sale
 MLS ID #W13653888, ROYAL LEPAGE SIGNATURE REALTY. TRREB
 - C$799,0005 bd4 ba-- sqft73 Bernard Ave, Brampton, ON L6Y 5S4For Sale
 MLS ID #W13720674, RE/MAX ULTIMATE REALTY INC.. TRREB
