**View Virtual Tour ** This exceptional 2-Story Townhome delivers the perfect combination of contemporary style & quality craftsmanship. This 3 bed, 3 bath meticulously maintained residence offers sophisticated living in one of Milton's most desirable family-oriented neighbourhoods. Step inside to an inviting open-concept main floor featuring durable vinyl flooring, a spacious living room anchored by Pot lights bright dining area designed for effortless entertaining. Versatile main floor den/office perfect for a home office, study or sitting area .The chef-inspired kitchen is beautifully appointed w/ sleek quartz countertops, stainless steel appliances, a stylish backsplash & ample cabinetry, creating the perfect space for everyday living & hosting guests. Modern light fixtures throughout the main floor. A convenient main floor powder room adds to the home's thoughtful layout & everyday practicality. The upper level offers 3 generously sized bedrooms, including a spacious primary retreat featuring a walk-in closet & a private 3-piece ensuite. Two additional well-proportioned bedrooms w/ double closets are complemented by another full 4-piece bathroom, providing excellent space for growing families. Added convenience of second-floor laundry. A built-in garage w/private driveway parking adds everyday convenience, while the fully fenced backyard provides a private outdoor space ideal for relaxing or letting kids & pets play safely. Perfectly situated just minutes from top-rated schools, beautiful parks, playgrounds, scenic walking trails, Milton District Hospital, Milton Sports Centre, shopping, restaurants, and everyday amenities. Enjoy quick access to Highways 401 and 407, Milton GO Station, Kelso Conservation Area, Rattlesnake Point, and Toronto Premium Outlets, making commuting and weekend adventures effortless. An exceptional opportunity to own a modern home in one of Milton's most sought-after communities.
For sale
C$879,900
1288 Sycamore Gdns, Milton, ON L9E 1R6
3beds
3baths
Townhouse
Built in ----
1,763 Square Feet Lot
$-- Zestimate®
C$--/sqft
C$-- HOA
What's special
Inviting open-concept main floorDurable vinyl flooringPot lightsChef-inspired kitchenSleek quartz countertopsStainless steel appliancesStylish backsplash
- 37 days
- 9
- 1
Zillow last checked:
Listing updated:
Listed by:
SHAHID KHAWAJA REAL ESTATE INC.
Source: TRREB,MLS®#: W13609998 Originating MLS®#: Toronto Regional Real Estate Board
Originating MLS®#: Toronto Regional Real Estate BoardFacts & features
Interior
Bedrooms & bathrooms
- Bedrooms: 3
- Bathrooms: 3
Primary bedroom
- Description: Primary Bedroom
- Level: Second
- Area: 13.14 Square Meters
- Area source: Other
- Dimensions: 3.65 x 3.60
Bedroom 2
- Description: Bedroom 2
- Level: Second
- Area: 8.69 Square Meters
- Area source: Other
- Dimensions: 2.74 x 3.17
Bedroom 3
- Description: Bedroom 3
- Level: Second
- Area: 10.05 Square Meters
- Area source: Other
- Dimensions: 3.17 x 3.17
Dining room
- Description: Dining Room
- Level: Main
- Area: 8.48 Square Meters
- Area source: Other
- Dimensions: 2.79 x 3.04
Kitchen
- Description: Kitchen
- Level: Main
- Area: 9.77 Square Meters
- Area source: Other
- Dimensions: 2.79 x 3.50
Living room
- Description: Living Room
- Level: Main
- Area: 15.09 Square Meters
- Area source: Other
- Dimensions: 3.96 x 3.81
Office
- Level: Main
- Dimensions: 1.82 x 1.82
Heating
- Forced Air, Gas
Cooling
- Central Air
Features
- Other, Guest Accommodations
- Basement: Full
- Has fireplace: No
Interior area
- Living area range: 1500-2000 null
Video & virtual tour
Property
Parking
- Total spaces: 2
- Parking features: Private
- Has attached garage: Yes
Features
- Stories: 2
- Pool features: None
Lot
- Size: 1,763 Square Feet
Details
- Parcel number: 250780822
Construction
Type & style
- Home type: Townhouse
- Property subtype: Townhouse
- Attached to another structure: Yes
Materials
- Brick
- Foundation: Brick, Stone
- Roof: Asphalt Shingle
Utilities & green energy
- Sewer: Sewer
Community & HOA
Location
- Region: Milton
Financial & listing details
- Annual tax amount: C$3,585
- Date on market: 7/27/2026
Price history
Price history is unavailable.
Public tax history
Tax history is unavailable.
Climate risks
Neighborhood: Cobban
Nearby schools
GreatSchools rating
No schools nearby
We couldn't find any schools near this home.

Similar homes
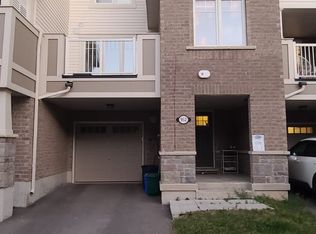
- C$879,0003 bd3 ba-- sqft937 Vickerman Way, Milton, ON L9T 0K5For Sale
 MLS ID #W13722652, ROYAL LEPAGE REAL ESTATE SERVICES LTD.. TRREB
 - C$899,9004 bd4 ba-- sqft1157 Restivo Ln, Milton, ON L9E 1K1For Sale
 MLS ID #W13672370, SHAHID KHAWAJA REAL ESTATE INC.. TRREB
 - C$899,9003 bd4 ba-- sqft1504 Shade Ln, Milton, ON L9E 1B9For Sale
 MLS ID #W13647068, SHAHID KHAWAJA REAL ESTATE INC.. TRREB
 - C$888,8883 bd3 ba-- sqft1000 Asleton Blvd S #39, Milton, ON L9T 9L2For Sale
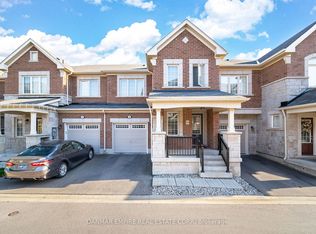 MLS ID #W13699526, DANMAR EMPIRE REAL ESTATE CORP.. TRREB
