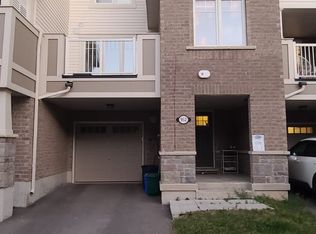
Don't miss the exceptional opportunity to own a premium ravine lot with lots of upgrades! Nestled in the newly built and highly sought-after Bowes community of Milton, this stunning Mattamy Homes "Sherbrook" model offers 1,955 sq ft of thoughtfully designed living space, featuring 4 bedrooms and 2.5 bathrooms, complete with an unfinished basement awaiting your personal touch. The main level showcases a seamless open-concept layout, highlighting a spacious dining area and a great room anchored by a cozy gas fireplace-perfect for both daily living and entertaining. At the heart of the home is a beautifully appointed kitchen featuring a centre island and a convenient walkout to the backyard for effortless indoor-outdoor enjoyment. Upstairs, the private primary suite includes a walk-in closet and a refined 4-piece ensuite, complemented by three generously sized additional bedrooms, a 5-piece main bathroom, and convenient upper-level laundry. Ideally situated close to major highways for an effortless commute, and moments from local parks, schools, and essential amenities, this residence delivers the ultimate balance of modern luxury and everyday convenience.
For sale
C$899,999
1519 Whitlock Ave, Milton, ON L9E 1S9
4beds
3baths
Single Family Residence
Built in ----
247 Square Feet Lot
$-- Zestimate®
C$--/sqft
C$-- HOA
What's special
Premium ravine lotSpacious dining areaBeautifully appointed kitchenCentre islandPrivate primary suiteWalk-in closetConvenient upper-level laundry
- 22 hours
- 14
- 3
Zillow last checked:
Listing updated:
Listed by:
ROYAL LEPAGE CERTIFIED REALTY
Source: TRREB,MLS®#: W13831774 Originating MLS®#: Toronto Regional Real Estate Board
Originating MLS®#: Toronto Regional Real Estate BoardFacts & features
Interior
Bedrooms & bathrooms
- Bedrooms: 4
- Bathrooms: 3
Heating
- Forced Air, Gas
Cooling
- Central Air
Appliances
- Included: Built-In Oven, Instant Hot Water, Water Heater
Features
- Separate Heating Controls, Separate Hydro Meter
- Basement: Separate Entrance,Unfinished
- Has fireplace: Yes
- Fireplace features: Electric
Interior area
- Living area range: 1500-2000 null
Property
Parking
- Total spaces: 2
- Parking features: Private, Garage Door Opener
- Has garage: Yes
Features
- Stories: 2
- Pool features: None
Lot
- Size: 247 Square Feet
Details
- Parcel number: 250761155
- Other equipment: Air Exchanger, Sump Pump
Construction
Type & style
- Home type: SingleFamily
- Property subtype: Single Family Residence
Materials
- Brick, Shingle
- Foundation: Concrete
- Roof: Asphalt Shingle
Utilities & green energy
- Sewer: Sewer
Community & HOA
Location
- Region: Milton
Financial & listing details
- Date on market: 9/26/2026
Price history
Price history is unavailable.
Public tax history
Tax history is unavailable.
Climate risks
Neighborhood: Cobban
Nearby schools
GreatSchools rating
No schools nearby
We couldn't find any schools near this home.

Similar homes
- C$929,0004 bd4 ba-- sqft457 Whitlock Ave, Milton, ON L9E 1J5For Sale
 MLS ID #W13829068, RE/MAX REAL ESTATE CENTRE INC.. TRREB
 - C$975,0004 bd4 ba1.8k sqft573 Attenborough Ter, Milton, ON L9T 8H6For Sale
 MLS ID #40866371, Harv Sague, Salesperson, RE/MAX Real Estate Centre Inc.. ITSO
 - C$1,029,0004 bd3 ba-- sqft1155 Hamman Way, Milton, ON L9E 1K2For Sale
 MLS ID #W13819042, RE/MAX REALTY ENTERPRISES INC.. TRREB
 - C$849,9004 bd4 ba-- sqft975 Whitlock Ave #20, Milton, ON L9E 1S9For Sale
 MLS ID #W13706594, RE/MAX REALTY SPECIALISTS INC.. TRREB
