Welcome to 545 Gibson Crescent, a fully renovated detached home offering approximately 2,000 sq. ft. of living space plus a finished basement. With four bedrooms upstairs, two additional basement bedrooms and four bathrooms, there's room for family, guests and a home office.The updated kitchen and custom finishes carry through the home, complemented by custom window treatments throughout. The primary suite features a custom walk-in closet and ensuite. You'll also appreciate the convenience of second-floor laundry and a balcony overlooking the front of the home.Downstairs, the finished basement adds two bedrooms and flexible living space. Outside, the beautifully finished backyard features stamped concrete and a gas line for your BBQ. Brand-new windows with a transferable lifetime warranty add another thoughtful upgrade.Set in an established Milton neighbourhood, the home offers access to schools, parks, shopping, restaurants and Milton Transit, with Highway 401 and Milton GO Station available for commuters. The space, finishes and outdoor living area make this home something truly special. Book your private showing today!
For sale
C$1,215,000
545 Gibson Cres, Milton, ON L9T 9A1
6beds
4baths
Single Family Residence
Built in ----
2,659 Square Feet Lot
$-- Zestimate®
C$--/sqft
C$-- HOA
What's special
Finished basementFour bedrooms upstairsTwo additional basement bedroomsFour bathroomsUpdated kitchenCustom finishesCustom window treatments throughout
- 2 days
- 5
- 0
Zillow last checked:
Listing updated:
Listed by:
CENTURY 21 LEADING EDGE REALTY INC.
Source: TRREB,MLS®#: W13825334 Originating MLS®#: Toronto Regional Real Estate Board
Originating MLS®#: Toronto Regional Real Estate BoardFacts & features
Interior
Bedrooms & bathrooms
- Bedrooms: 6
- Bathrooms: 4
Primary bedroom
- Level: Upper
- Dimensions: 3.86 x 3.63
Bedroom
- Level: Lower
- Dimensions: 3.18 x 2.72
Bedroom 2
- Level: Upper
- Dimensions: 2.72 x 3.15
Bedroom 3
- Level: Upper
- Dimensions: 2.72 x 3.12
Bedroom 4
- Level: Upper
- Dimensions: 2.72 x 3.23
Bathroom
- Level: Main
- Dimensions: 1.22 x 1.7
Family room
- Level: Lower
- Dimensions: 3.2 x 3.61
Foyer
- Level: Main
- Dimensions: 2.54 x 2.57
Kitchen
- Level: Main
- Dimensions: 2.44 x 2.64
Laundry
- Level: Upper
- Dimensions: 2.72 x 1.8
Living room
- Level: Main
- Dimensions: 3.89 x 4.34
Office
- Level: Lower
- Dimensions: 3.18 x 2.79
Heating
- Forced Air, Gas
Cooling
- Central Air
Features
- None
- Basement: Finished
- Has fireplace: No
Interior area
- Living area range: 1500-2000 null
Video & virtual tour
Property
Parking
- Total spaces: 3
- Parking features: Garage
- Has garage: Yes
Features
- Stories: 2
- Pool features: None
Lot
- Size: 2,659 Square Feet
- Features: Arts Centre, Fenced Yard, Golf, Library, Park, School
Details
- Parcel number: 250792952
Construction
Type & style
- Home type: SingleFamily
- Property subtype: Single Family Residence
Materials
- Brick
- Foundation: Unknown
- Roof: Unknown
Utilities & green energy
- Sewer: Sewer
Community & HOA
Location
- Region: Milton
Financial & listing details
- Annual tax amount: C$4,758
- Date on market: 9/24/2026
Price history
Price history is unavailable.
Public tax history
Tax history is unavailable.
Climate risks
Neighborhood: Coates
Nearby schools
GreatSchools rating
No schools nearby
We couldn't find any schools near this home.
Similar homes
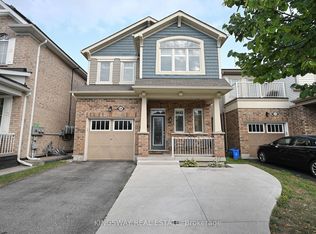
- C$975,0004 bd4 ba1.8k sqft573 Attenborough Ter, Milton, ON L9T 8H6For Sale
 MLS ID #40866371, Harv Sague, Salesperson, RE/MAX Real Estate Centre Inc.. ITSO
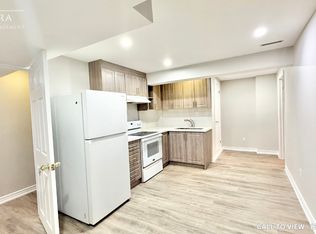
 - C$1,200,0004 bd3 ba-- sqft636 Serafini Cres, Milton, ON L9T 7P1For Sale
 MLS ID #W13801492, REAL BROKER ONTARIO LTD.. TRREB
 - C$1,029,0004 bd3 ba-- sqft1155 Hamman Way, Milton, ON L9E 1K2For Sale
 MLS ID #W13819042, RE/MAX REALTY ENTERPRISES INC.. TRREB
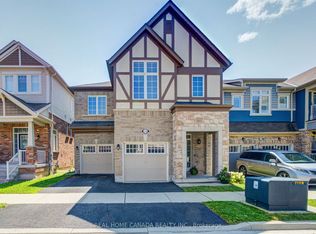
 - C$1,350,0007 bd5 ba-- sqft715 Casarin Cres, Milton, ON L9T 2W3For Sale
 MLS ID #W13781824, REALTY ONE GROUP FLAGSHIP. TRREB
