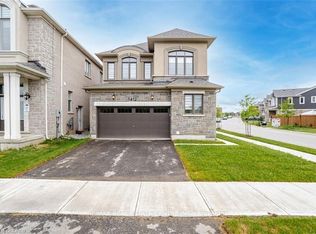
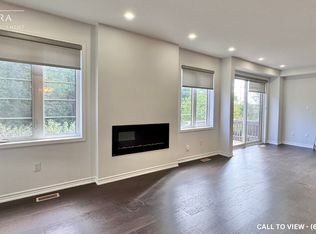
Welcome to 501 Juneberry Court, a beautifully appointed 4-bedroom, 3-bathroom detached home in Milton's desirable, family-friendly Cobban neighbourhood. With inviting living spaces, thoughtful features, an extra wide front lot - perfect for kids to play and a beautifully landscaped backyard, this is a home designed for making lasting memories. Step inside to discover an open-concept main floor featuring hardwood flooring, a neutral colour palette, California shutters throughout, and impressive 9-foot ceilings on both the main and second floors. The chef-worthy kitchen offers rich cabinetry, a stylish tile backsplash, a generous centre island, and a spacious eat-in area with direct backyard access. The adjoining living and dining spaces are perfect for everyday family life and entertaining, with a cozy gas fireplace adding warmth and charm. Upstairs, you'll find four generously sized bedrooms with carpeting, including a welcoming primary retreat with a walk-in closet and private three-piece ensuite featuring a luxurious rain shower head with additional shower features. A four-piece main bathroom and convenient second-floor laundry complete this level. The unfinished basement is ready for your personal touch, offering exciting possibilities for future living space. Outside, enjoy outstanding landscaping, a beautiful patio, a lush lawn, and a fully fenced backyard with lovely sunset views. A gas BBQ line makes outdoor entertaining even easier. Additional conveniences include a double-car garage, four total parking spaces, and interior garage access. Ideally situated close to parks, schools, and everyday amenities, this Cobban home offers the comfort, space, and neighbourhood setting you've been looking for. Come experience the possibilities at 501 Juneberry Court. We'd love to welcome you for a private tour.
For sale
C$1,199,900
501 Juneberry Ct, Milton, ON L9E 1M7
4beds
3baths
Single Family Residence
Built in ----
4,204 Square Feet Lot
$-- Zestimate®
C$--/sqft
C$-- HOA
What's special
Beautifully landscaped backyardOpen-concept main floorHardwood flooringNeutral colour paletteCalifornia shutters throughoutChef-worthy kitchenRich cabinetry
- 6 days
- 26
- 3
Zillow last checked:
Listing updated:
Listed by:
ROYAL LEPAGE MEADOWTOWNE REALTY
Source: TRREB,MLS®#: W14128980 Originating MLS®#: Toronto Regional Real Estate Board
Facts & features
Interior
Bedrooms & bathrooms
- Bedrooms: 4
- Bathrooms: 3
Heating
- Forced Air, Gas
Cooling
- Central Air
Appliances
- Included: Instant Hot Water
Features
- Central Vacuum, ERV/HRV
- Basement: Unfinished
- Has fireplace: Yes
- Fireplace features: Family Room, Natural Gas
Interior area
- Living area range: 1500-2000 null
Video & virtual tour
Property
Parking
- Total spaces: 4
- Parking features: Private Double, Garage Door Opener
- Has garage: Yes
Features
- Stories: 2
- Patio & porch: Patio, Porch
- Pool features: None
Lot
- Size: 4,204 Square Feet
- Features: Arts Centre, Fenced Yard, Hospital, Park, Rec./Commun.Centre, School, Irregular Lot
Details
- Additional structures: Fence - Full
- Parcel number: 250780101
- Other equipment: Sump Pump
Construction
Type & style
- Home type: SingleFamily
- Property subtype: Single Family Residence
Materials
- Brick, Stone
- Foundation: Concrete
- Roof: Shingle
Utilities & green energy
- Sewer: Sewer
Community & HOA
Community
- Security: Alarm System, Carbon Monoxide Detector(s), Smoke Detector(s)
Location
- Region: Milton
Financial & listing details
- Tax assessed value: C$569,000
- Annual tax amount: C$4,922
- Date on market: 10/29/2026
Price history
Price history is unavailable.
Public tax history
Tax history is unavailable.
Climate risks
Neighborhood: Cobban
Nearby schools
GreatSchools rating
No schools nearby
We couldn't find any schools near this home.
Similar homes
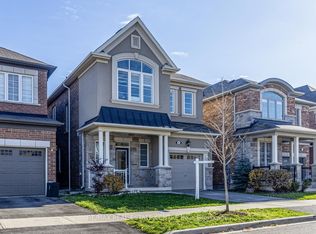
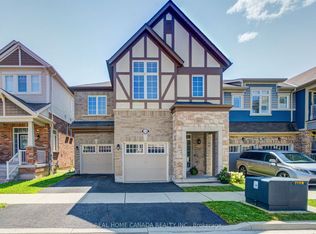
- C$1,310,0004 bd4 ba-- sqft558 Bartleman Ter, Milton, ON L9T 6Z4For Sale
 MLS ID #W13782940, REAL HOME CANADA REALTY INC.. TRREB
- C$1,050,0004 bd3 ba-- sqft903 Penson Cres, Milton, ON L9T 8Z8For Sale
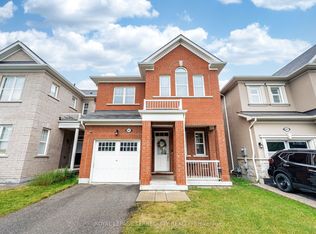 MLS ID #W13675356, ROYAL LEPAGE TERREQUITY REALTY. TRREB
- C$1,409,0005 bd4 ba-- sqft1249 Leger Way, Milton, ON L9E 1E4For Sale
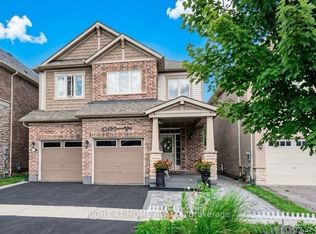 MLS ID #W13777314, RIGHT AT HOME REALTY INC.. TRREB
- C$1,499,9006 bd5 ba-- sqft461 Parent Pl, Milton, ON L9E 1L2For Sale
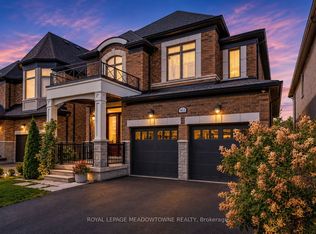 MLS ID #W13842758, ROYAL LEPAGE MEADOWTOWNE REALTY. TRREB
