Welcome to this beautifully maintained family home nestled in one of Milton's desirable communities. Offering over 3,000 sq. ft. of thoughtfully designed living space, this exceptional residence features a functional open-concept layout, generously sized bedrooms, a dedicated home office, and a custom-designed kitchen ideal for both everyday living and entertaining. The inviting main floor seamlessly connects the kitchen, dining, and family areas, creating the perfect setting for gathering with family and friends. Large windows throughout the home flood the space with natural light, enhancing its warm and welcoming atmosphere. Step outside to the spacious deck, perfect for outdoor dining, relaxing, and entertaining, complete with a convenient gas line for effortless BBQing. Adding to the home's appeal is the absence of a sidewalk, providing extra driveway parking and enhanced convenience. For added peace of mind, a new roof was installed in 2023. Conveniently located near schools, parks, public transit, and highway, this move-in-ready home offers the perfect blend of comfort, style, and convenience. A rare opportunity to own an exceptional property in a sought-after neighbourhood. This is a home you won't want to miss!
For sale
C$1,549,000
241 Jarrett Cross, Milton, ON L9T 7A1
5beds
4baths
Single Family Residence
Built in ----
3,807 Square Feet Lot
$-- Zestimate®
C$--/sqft
C$-- HOA
What's special
Functional open-concept layoutGenerously sized bedroomsDedicated home officeCustom-designed kitchenWarm and welcoming atmosphere
- 122 days
- 4
- 0
Zillow last checked:
Listing updated:
Listed by:
BAY STREET GROUP INC.
Source: TRREB,MLS®#: W13435916 Originating MLS®#: Toronto Regional Real Estate Board
Originating MLS®#: Toronto Regional Real Estate BoardFacts & features
Interior
Bedrooms & bathrooms
- Bedrooms: 5
- Bathrooms: 4
Bedroom
- Level: Second
- Dimensions: 5.28 x 3.91
Bedroom 2
- Level: Second
- Dimensions: 4.27 x 3.05
Bedroom 3
- Level: Second
- Dimensions: 4.29 x 3.66
Bedroom 4
- Level: Second
- Dimensions: 4.72 x 3.96
Bedroom 5
- Level: Second
- Dimensions: 3.35 x 3.05
Dining room
- Level: Main
- Dimensions: 3.96 x 3.07
Family room
- Level: Main
- Dimensions: 5.26 x 4.36
Kitchen
- Level: Main
- Dimensions: 3.96 x 2.59
Library
- Level: Main
- Dimensions: 3.35 x 2.89
Living room
- Level: Main
- Dimensions: 6.1 x 3.35
Heating
- Forced Air, Gas
Cooling
- Central Air
Appliances
- Included: Disposal, Water Heater Owned
Features
- ERV/HRV
- Flooring: Carpet Free
- Basement: Unfinished
- Has fireplace: Yes
- Fireplace features: Natural Gas
Interior area
- Living area range: 3000-3500 null
Property
Parking
- Total spaces: 4
- Parking features: Garage
- Has garage: Yes
Features
- Stories: 2
- Pool features: None
Lot
- Size: 3,807 Square Feet
- Features: Rectangular Lot
Details
- Parcel number: 249621157
Construction
Type & style
- Home type: SingleFamily
- Property subtype: Single Family Residence
Materials
- Brick, Hardboard
- Foundation: Concrete
- Roof: Shingle
Utilities & green energy
- Sewer: Sewer
Community & HOA
Location
- Region: Milton
Financial & listing details
- Annual tax amount: C$6,030
- Date on market: 6/12/2026
Price history
Price history is unavailable.
Public tax history
Tax history is unavailable.
Climate risks
Neighborhood: Scott
Nearby schools
GreatSchools rating
No schools nearby
We couldn't find any schools near this home.


Similar homes
- C$1,499,9995 bd5 ba-- sqft166 Forbes Ter, Milton, ON L9T 0S6For Sale
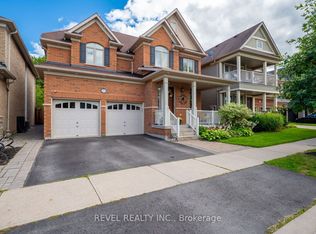 MLS ID #W13792182, REVEL REALTY INC.. TRREB
 - C$1,429,0005 bd4 ba-- sqft378 Malboeuf Ct, Milton, ON L9T 7Y3For Sale
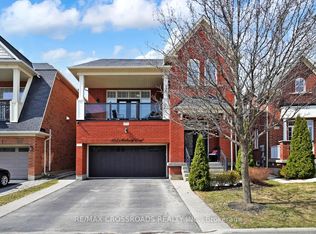 MLS ID #W13822756, RE/MAX CROSSROADS REALTY INC.. TRREB
 - C$1,350,0004 bd4 ba-- sqft342 Laundon Ter, Milton, ON L9T 7N9For Sale
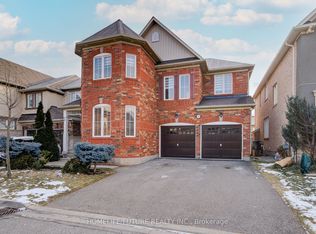 MLS ID #W13739208, HOMELIFE/FUTURE REALTY INC.. TRREB
 - C$1,349,0003 bd3 ba-- sqft444 Coombs Ct, Milton, ON L9T 7N5For Sale
 MLS ID #W13764036, ROYAL LEPAGE REAL ESTATE SERVICES LTD.. TRREB
