Welcome to this Heathwood Traditions- Forest Collection, Cloverdale model-an exceptional home backing onto the forest, perfectly designed for family living and effortless entertaining. Located in the highly sought after Scott neighbourhood, this spacious home features: 4+1 bedrooms and 4.5 bathrooms, and has over 3500 square feet of living space. Espresso hardwood flooring throughout the main floor and upper floor, Custom built-in closets in the primary bedroom suite, The Main-floor highlights including a recently finished private home office with scenic forest views and an updated, functional mudroom. A finished basement with an additional bedroom, full bathroom, and a spacious laundry room plus a large rec room. Enjoy this incredible neighbourhood with convenience with a short walk to the Sherwood Community Centre, the public library, and vibrant downtown Milton. Top-rated schools, family parks, and local conservation areas are also just minutes away.
For sale
C$1,559,000
166 Forbes Ter, Milton, ON L9T 0S6
5beds
5baths
Single Family Residence
Built in ----
4,347 Square Feet Lot
$-- Zestimate®
C$--/sqft
C$-- HOA
What's special
Updated functional mudroomSpacious laundry roomLarge rec room
- 1 day
- 1
- 0
Zillow last checked:
Listing updated:
Listed by:
REVEL REALTY INC.
Source: TRREB,MLS®#: W13792182 Originating MLS®#: Toronto Regional Real Estate Board
Originating MLS®#: Toronto Regional Real Estate BoardFacts & features
Interior
Bedrooms & bathrooms
- Bedrooms: 5
- Bathrooms: 5
Primary bedroom
- Level: Second
- Dimensions: 3.88 x 5.45
Bedroom 2
- Level: Second
- Dimensions: 5.29 x 3.57
Bedroom 3
- Level: Second
- Dimensions: 4.53 x 3.65
Bedroom 4
- Level: Second
- Dimensions: 4.77 x 3.04
Bedroom 5
- Level: Basement
- Dimensions: 3.75 x 3.66
Bathroom
- Level: Second
- Dimensions: 2.4 x 1.89
Breakfast
- Level: Main
- Dimensions: 2.86 x 4.54
Dining room
- Level: Main
- Dimensions: 5.71 x 4.96
Kitchen
- Level: Main
- Dimensions: 3.77 x 3.58
Living room
- Level: Main
- Dimensions: 5.81 x 4.76
Mud room
- Level: Main
- Dimensions: 2.43 x 2.13
Office
- Level: Main
- Dimensions: 3.1 x 3.21
Other
- Level: Basement
- Dimensions: 2.91 x 2.91
Recreation
- Level: Basement
- Dimensions: 5.5 x 4.53
Heating
- Forced Air, Gas
Cooling
- Central Air
Appliances
- Included: Bar Fridge
Features
- Central Vacuum
- Basement: Finished
- Has fireplace: Yes
- Fireplace features: Electric, Family Room
Interior area
- Living area range: 2500-3000 null
Video & virtual tour
Property
Parking
- Total spaces: 4
- Parking features: Garage
- Has garage: Yes
Features
- Stories: 2
- Patio & porch: Porch, Enclosed
- Exterior features: Backs On Green Belt, Privacy
- Pool features: None
Lot
- Size: 4,347 Square Feet
- Features: Rectangular Lot
Details
- Parcel number: 249621589
Construction
Type & style
- Home type: SingleFamily
- Property subtype: Single Family Residence
Materials
- Brick
- Foundation: Concrete
- Roof: Asphalt Shingle
Utilities & green energy
- Sewer: Sewer
Community & HOA
Location
- Region: Milton
Financial & listing details
- Annual tax amount: C$6,096
- Date on market: 9/16/2026
Price history
Price history is unavailable.
Public tax history
Tax history is unavailable.
Climate risks
Neighborhood: Scott
Nearby schools
GreatSchools rating
No schools nearby
We couldn't find any schools near this home.

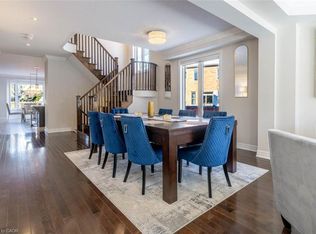

Similar homes
- C$1,474,9005 bd5 ba-- sqft238 Melanson Hts, Milton, ON L9T 0S6For Sale
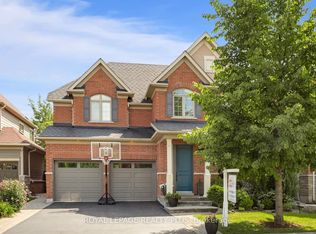 MLS ID #W13783284, ROYAL LEPAGE REALTY PLUS. TRREB
 - C$1,428,0004 bd3 ba-- sqft331 Inman Hts, Milton, ON L9T 7M8For Sale
 MLS ID #W13785566, RE/MAX ALL-STARS REALTY INC.. TRREB
 - C$1,595,0004 bd5 ba-- sqft348 Kingsleigh Ct, Milton, ON L9T 1X7New Construction
 MLS ID #W13785368, PROPERTY.CA INC.. TRREB
 - C$1,349,0004 bd4 ba-- sqft236 Pringle Ave, Milton, ON L9T 7A1For Sale
 MLS ID #W13780210, ROYAL LEPAGE CERTIFIED REALTY. TRREB
