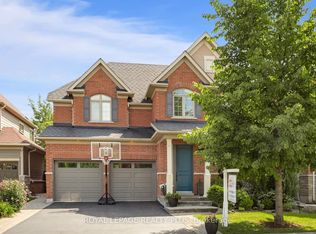
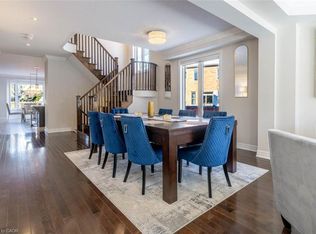
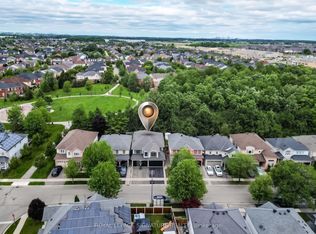
Welcome to 124 Playfair Terrace, a stunning Heathwood-built home situated on a premium oversized corner lot in Milton's highly sought-after Scott neighbourhood. Offering approximately 3,352 sqft. Above grade, plus a beautifully finished basement, this exceptional home blends timeless elegance with modern comfort. Step inside to soaring 9-foot ceilings, wide-plank hand-scraped hardwood flooring throughout, and a bright, thoughtfully designed layout. The main floor features elegant separate living and dining rooms, a private office overlooking the grand open-to-above foyer, and a spacious family room with a cozy fireplace. The upgraded chef's kitchen is equipped with granite countertops, premium stainless steel appliances, a large centre island, and a breakfast area with walkout access to the backyard. Upstairs, you'll find four generously sized bedrooms, including a luxurious primary suite with a walk-in closet and a spa-inspired ensuite. Additional bedrooms offer ensuite or semi-ensuite access, providing both comfort and privacy for family and guests. The fully finished basement adds exceptional versatility with a massive recreation and games room, a spacious bedroom, and 1 full and 1 half bathroom, making it ideal for entertaining, extended family, guests, or multi-generational living. Outside, enjoy the added space and curb appeal of the premium corner lot, complete with an interlocking driveway and a double-car garage. Ideally located close to top-rated schools, parks, walking trails, shopping, restaurants, public transit, and major highways. A rare opportunity to own a beautifully upgraded family home with over 4,700 sqft. of finished living space in one of Milton's most desirable communities.
For sale
C$1,849,000
124 Playfair Ter, Milton, ON L9T 4V1
5beds
6baths
Single Family Residence
Built in ----
5,791 Square Feet Lot
$-- Zestimate®
C$--/sqft
C$-- HOA
What's special
Premium oversized corner lotBright thoughtfully designed layoutGranite countertopsPremium stainless steel appliancesLarge centre islandFour generously sized bedroomsInterlocking driveway
- 94 days
- 10
- 0
Zillow last checked:
Listing updated:
Listed by:
ROYAL LEPAGE FLOWER CITY REALTY
Source: TRREB,MLS®#: W13599266 Originating MLS®#: Toronto Regional Real Estate Board
Originating MLS®#: Toronto Regional Real Estate BoardFacts & features
Interior
Bedrooms & bathrooms
- Bedrooms: 5
- Bathrooms: 6
Primary bedroom
- Level: Second
- Dimensions: 4 x 6.1
Bedroom
- Level: Basement
- Dimensions: 3.5 x 3.7
Bedroom 2
- Level: Second
- Dimensions: 3.4 x 4.7
Bedroom 3
- Level: Second
- Dimensions: 3.4 x 4.7
Bedroom 4
- Level: Second
- Dimensions: 3.7 x 3.9
Breakfast
- Level: Ground
- Dimensions: 4 x 3.15
Dining room
- Level: Ground
- Dimensions: 3.7 x 4.3
Family room
- Level: Ground
- Dimensions: 4 x 1
Game room
- Level: Basement
- Dimensions: 8 x 6.3
Kitchen
- Level: Ground
- Dimensions: 4 x 3.15
Living room
- Level: Ground
- Dimensions: 3.5 x 4.3
Other
- Level: Ground
- Dimensions: 3.5 x 3.7
Study
- Level: Second
- Dimensions: 2.7 x 1.8
Heating
- Forced Air, Gas
Cooling
- Central Air
Appliances
- Included: Built-In Oven
Features
- Flooring: Carpet Free
- Basement: Finished
- Has fireplace: Yes
Interior area
- Living area range: 3000-3500 null
Property
Parking
- Total spaces: 4
- Parking features: Garage Door Opener
- Has garage: Yes
Features
- Stories: 2
- Pool features: None
Lot
- Size: 5,791 Square Feet
Details
- Parcel number: 249621505
Construction
Type & style
- Home type: SingleFamily
- Property subtype: Single Family Residence
Materials
- Brick
- Foundation: Concrete
- Roof: Asphalt Shingle
Utilities & green energy
- Sewer: Sewer
Community & HOA
Location
- Region: Milton
Financial & listing details
- Annual tax amount: C$6,809
- Date on market: 7/23/2026
Price history
Price history is unavailable.
Public tax history
Tax history is unavailable.
Climate risks
Neighborhood: Scott
Nearby schools
GreatSchools rating
No schools nearby
We couldn't find any schools near this home.

Similar homes
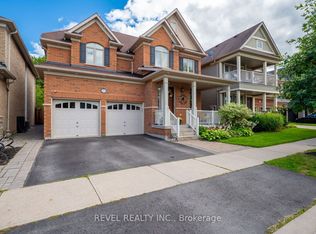
- C$1,849,9006 bd5 ba-- sqft5221 Adobe Ct, Mississauga, ON L5M 0K8For Sale
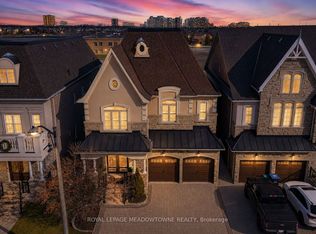 MLS ID #W14108026, ROYAL LEPAGE MEADOWTOWNE REALTY. TRREB
 - C$1,649,9995 bd5 ba-- sqft1013 Freeman Trl W, Milton, ON L9T 5T3For Sale
 MLS ID #W13784320, ROYAL LEPAGE SIGNATURE REALTY. TRREB
 - C$1,449,9007 bd5 ba-- sqft456 Laundon Ter, Milton, ON L9T 7X9For Sale
 MLS ID #W14088002, RE/MAX REAL ESTATE CENTRE INC.. TRREB
 - C$1,119,0006 bd4 ba-- sqft405 Scott Blvd, Milton, ON L9T 0T1For Sale
 MLS ID #W14086458, CITYSCAPE REAL ESTATE LTD.. TRREB
