Skip main navigation
For sale
  • C$1,999,999

    2025 Parklane Cres, Burlington, ON L7M 3V6

    5beds
    4baths
    Single Family Residence
    Built in ----
    6,975 Square Feet Lot
    $-- Zestimate®
    C$--/sqft
    C$-- HOA

    What's special

    Four-bedroom residenceSpacious principal roomsBeautifully finished basementPrivate backyard retreatSpa-like pool oasisSurrounded by lush landscaping
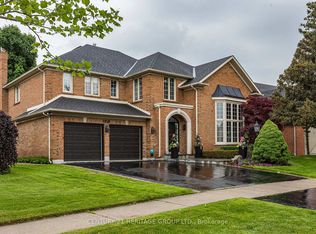
    This immaculate four-bedroom residence in the prestigious Millcroft community, where timeless elegance meets everyday comfort. Thoughtfully designed for modern family living, this exceptional home offers spacious principal rooms, an eat in kitchen, functional floor plan, spa like bathrooms and a beautifully finished basement perfect for entertaining, relaxing, or creating the ultimate recreation space. Step outside to your own private backyard retreat featuring a spa-like pool oasis surrounded by lush landscaping - an ideal setting for summer gatherings or peaceful evenings at home. Located in one of Burlington's most sought-after neighbourhoods, Millcroft is known for its excellent schools, beautiful parks, golf, and convenient access to major highways, transit, shopping, and amenities. A rare opportunity to enjoy luxury living in an unbeatable family-friendly community.
    90 days
    |
    32
    |
    0
    |

    Zillow last checked:

    Listing updated:

    Listed by:

    ROYAL LEPAGE TERREQUITY SW REALTY

    Source: TRREB,MLS®#: W13162956MLS LogoOriginating MLS®#: Toronto Regional Real Estate Board

      Facts & features

      Interior

      Bedrooms & bathrooms
      • Bedrooms: 5
      • Bathrooms: 4
      Primary bedroom
      • Level: Second
      • Dimensions: 3.78 x 6.25
      Bedroom
      • Level: Lower
      • Dimensions: 3.81 x 4.06
      Bedroom 2
      • Level: Second
      • Dimensions: 3.87 x 3.87
      Bedroom 3
      • Level: Second
      • Dimensions: 3.35 x 4.17
      Bedroom 4
      • Level: Second
      • Dimensions: 3.38 x 5.28
      Dining room
      • Level: Main
      • Dimensions: 3.35 x 3.33
      Family room
      • Level: Lower
      • Dimensions: 7.59 x 6.32
      Kitchen
      • Level: Main
      • Dimensions: 7.19 x 4.27
      Laundry
      • Level: Ground
      • Dimensions: 2.36 x 1.73
      Living room
      • Level: Main
      • Dimensions: 3.63 x 5.59
      Office
      • Level: Lower
      • Dimensions: 3.81 x 4.06
      Heating
      • Forced Air, Gas
      Cooling
      • Central Air
      Appliances
      • Included: Built-In Oven
      Features
      • Central Vacuum, In-Law Capability, Storage
      • Basement: Finished
      • Has fireplace: Yes
      Interior area
      • Living area range: 2500-3000 null

      Property

      Parking
      • Total spaces: 4
      • Parking features: Private, Garage Door Opener
      • Has garage: Yes
      Features
      • Stories: 2
      • Exterior features: Awning(s), Privacy
      • Has private pool: Yes
      • Pool features: In Ground
      Lot
      • Size: 6,975 Square Feet
      • Features: Park, Public Transit, Rec./Commun.Centre, School
      Details
      • Parcel number: 71820196
      • Other equipment: Sump Pump

      Construction

      Type & style
      • Home type: SingleFamily
      • Property subtype: Single Family Residence
      Materials
      • Brick
      • Foundation: Concrete
      • Roof: Asphalt Shingle

      Utilities & green energy

      • Sewer: Sewer

      Community & HOA

      Community
      • Security: Alarm System, Carbon Monoxide Detector(s), Smoke Detector(s)
      Location
      • Region: Burlington

      Financial & listing details

      • Annual tax amount: C$8,841
      • Date on market: 5/22/2026

        Price history

        Price history is unavailable.

        Public tax history

        Tax history is unavailable.

        Climate risks

        Neighborhood: Millcroft

        Getting around

        45 / 100
        Car-Dependent
        67 / 100
        Bikeable

        Nearby schools

        GreatSchools rating

        No schools nearby

        We couldn't find any schools near this home.

        Similar homes