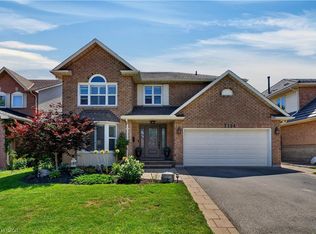
Welcome to this beautifully maintained home in Burlington's prestigious Millcroft community - one of the city's most sought-after family neighbourhoods in a coveted golf course area. Situated on a premium extra-wide lot facing onto the park, this exceptional property offers generous side-yard setbacks and a desirable park-front setting. The extra-long driveway accommodates 4 cars and a double-car garage, providing parking for up to 6 cars. Thoughtfully designed layout featuring an enclosed foyer, hardwood flooring, sunken living room, separate dining room and family room with gas fireplace. Sun-filled, updated eat-in kitchen showcases quartz countertops, California shutters, new gas stove, new French-door refrigerator, new microwave and walkout to the private backyard patio. Updated 2-piece powder room and a convenient laundry/mudroom with cabinetry, granite countertop, sink, new washer and dryer and interior access to the garage. Upstairs, newly updated hardwood flooring extends throughout the hallway and bedrooms. Spacious primary suite features walk-in closet and an updated ensuite with soaker tub, shower, vanity and water closet. Two additional bedrooms share a fully renovated main bathroom. Lower level includes a 4th bedroom - ideal for guests or home office along with a cold room, abundant storage and rough-in for future bathroom. Fully fenced western-facing backyard designed for entertaining, features a large stone patio, natural gas BBQ hookup, hot tub, and plenty of afternoon sun. Located within a top-rated school district. Just a 10 minute drive to the GO and close to the 407/QEW for effortless commuting. Easy access to Millcroft Park including splash pad, tennis courts and extensive walking trails. This is a rare opportunity to enjoy an extra-wide lot and prime park-facing location in one of Millcroft's most desirable settings. Don't miss your chance to call this exceptional property home. Act fast!
For sale
C$1,645,000
4237 Millcroft Park Dr, Burlington, ON L7M 3V7
4beds
2,263sqft
Single Family Residence, Residential
Built in 1989
8,020 Square Feet Lot
$-- Zestimate®
C$727/sqft
C$-- HOA
What's special
Premium extra-wide lotFacing onto millcroft parkGenerous side-yard setbacksDesirable park-front settingEnclosed foyerHardwood flooringSeparate dining room
- 56 days |
- 18 |
- 1 |
Zillow last checked:
Listing updated:
Listed by:
Zonya Dixon, Salesperson,
RE/MAX Real Estate Centre Inc.
Source: ITSO,MLS®#: 40837684Originating MLS®#: Cornerstone Association of REALTORS®
Facts & features
Interior
Bedrooms & bathrooms
- Bedrooms: 4
- Bathrooms: 3
- Full bathrooms: 2
- 1/2 bathrooms: 1
- Main level bathrooms: 1
Other
- Features: Engineered Hardwood, Ensuite
- Level: Second
Bedroom
- Features: Engineered Hardwood
- Level: Second
Bedroom
- Features: Engineered Hardwood
- Level: Second
Bedroom
- Level: Basement
Bathroom
- Features: 2-Piece
- Level: Main
Bathroom
- Features: 4-Piece
- Level: Second
Other
- Features: 4-Piece, Ensuite, Walk-in Closet
- Level: Basement
Breakfast room
- Features: California Shutters
- Level: Main
Dining room
- Features: Hardwood Floor
- Level: Main
Family room
- Features: California Shutters, Fireplace, Hardwood Floor
- Level: Main
Kitchen
- Features: California Shutters, Pantry
- Level: Main
Laundry
- Features: Inside Entry
- Level: Main
Living room
- Features: Hardwood Floor
- Level: Main
Storage
- Level: Basement
Storage
- Level: Basement
Utility room
- Level: Basement
Heating
- Forced Air, Natural Gas
Cooling
- Central Air
Appliances
- Included: Instant Hot Water, Water Heater Owned, Built-in Microwave, Dishwasher, Dryer, Gas Stove, Hot Water Tank Owned, Refrigerator, Washer
- Laundry: Main Level, Sink
Features
- Auto Garage Door Remote(s), Ceiling Fan(s), Central Vacuum, Rough-in Bath
- Windows: Window Coverings
- Basement: Full,Partially Finished
- Number of fireplaces: 1
- Fireplace features: Family Room, Gas
Interior area
- Total structure area: 2,363
- Total interior livable area: 2,263 sqft
- Finished area above ground: 2,263
- Finished area below ground: 100
Video & virtual tour
Property
Parking
- Total spaces: 6
- Parking features: Attached Garage, Garage Door Opener, Asphalt, Inside Entrance, Private Drive Double Wide
- Attached garage spaces: 2
- Uncovered spaces: 4
Features
- Stories: 2
- Patio & porch: Patio
- Has spa: Yes
- Spa features: Hot Tub, Heated
- Has view: Yes
- View description: Park/Greenbelt
- Frontage type: West
- Frontage length: 67.91
Lot
- Size: 8,020 Square Feet
- Dimensions: 67.91 x 118.11
- Features: Urban, Ample Parking, Near Golf Course, Highway Access, Major Highway, Park, Playground Nearby, Public Transit, Schools, Shopping Nearby
- Topography: Flat
Details
- Additional structures: Shed(s)
- Parcel number: 071820104
- Zoning: R3.2
Construction
Type & style
- Home type: SingleFamily
- Property subtype: Single Family Residence, Residential
Materials
- Brick, Stucco, Vinyl Siding
- Foundation: Poured Concrete
- Roof: Asphalt Shing
Condition
- 31-50 Years
- New construction: No
- Year built: 1989
Utilities & green energy
- Sewer: Sewer (Municipal)
- Water: Municipal-Metered
Community & HOA
Community
- Security: Alarm System
Location
- Region: Burlington
Financial & listing details
- Price per square foot: C$727/sqft
- Annual tax amount: C$7,868
- Date on market: 6/16/2026
- Inclusions: Built-in Microwave, Dishwasher, Dryer, Garage Door Opener, Gas Stove, Hot Tub, Hot Water Tank Owned, Refrigerator, Washer, Window Coverings, Samsung Gas Stove, Frigidaire Refrigerator, Samsung Dishwasher, Frigidaire Built-In Microwave, Samsung Washer, Samsung Dryer, Central Vac With Accessories, Garage Door Opener With Keypad And Remote, Hot Tub (As-Is), All Window Blinds And Coverings, All Light Fixtures And Ceiling Fans, Mini Fridge In Basement
- Exclusions: None
Price history
| Date | Event | Price |
|---|---|---|
| 6/16/2026 | Listed for sale | C$1,645,000C$727/sqft |
Source: ITSO #40837684 Report a problem | ||
Public tax history
Tax history is unavailable.
Climate risks
Neighborhood: Millcroft
Nearby schools
GreatSchools rating
No schools nearby
We couldn't find any schools near this home.
Schools provided by the listing agent
- Elementary: Charles R. Beaudoin / Sacred Heart Ces Of Jesus
- High: Dr. Frank J Hayden / Corpus Christi Css
Source: ITSO. This data may not be complete. We recommend contacting the local school district to confirm school assignments for this home.
- C$---- bd-- ba-- sqft4113 Bonavista Cres, Burlington, ON L7M4J3Off Market
- C$---- bd-- ba-- sqft4245 Millcroft Park Dr, Burlington, ON L7M3V7Off Market
- C$---- bd-- ba-- sqft2065 Parklane Cres, Burlington, ON L7M3V7Off Market
- C$---- bd-- ba-- sqft4127 Bonavista Cres, Burlington, ON L7M4J3Off Market
- C$---- bd-- ba-- sqft2003 Parklane Cres, Burlington, ON L7M3V5Off Market
- C$---- bd-- ba-- sqft2005 Parklane Cres, Burlington, ON L7M3V5Off Market
- C$--3 bd4 ba-- sqft2060 Parklane Cres, Burlington, ON L7M3V7Off Market
- C$1,899,0004 bd3 ba-- sqft4145 Bonavista Cres, Burlington, ON L7M4J3For Sale
Similar homes
- C$1,599,0005 bd3 ba2.8k sqft5444 Sundial Rd, Burlington, ON L7L 7N1For Sale
 MLS ID #40854892, Ryan Urban, Broker, Keller Williams Edge Realty. ITSO
 - C$1,579,0004 bd3 ba2.2k sqft4527 Concord Pl, Burlington, ON L7L 1J5For Sale
 MLS ID #40852940, Tracy Lilly, Salesperson, Royal LePage Realty Plus Oakville Ltd.. ITSO
 - C$1,875,0004 bd3 ba3k sqft4129 Millcroft Park Dr, Burlington, ON L7M 3V1For Sale
 MLS ID #40846165, Drew Woolcott, Broker, RE/MAX Escarpment Realty Inc.. ITSO
 - C$1,299,0004 bd4 ba2.3k sqft3194 Tania Cres, Burlington, ON L7M 3M7New Construction
 MLS ID #40853151, Margo Wynhofen, Salesperson, Royal LePage NRC Realty Inc.. ITSO
 - C$1,389,0005 bd4 ba2.6k sqft3277 Folkway Dr, Burlington, ON L7M 3J2For SaleMLS ID #40836226, Rob Golfi, Salesperson, RE/MAX Escarpment Golfi Realty Inc.. ITSO
- C$1,399,9003 bd2 ba2.2k sqft5424 Greer Dr, Burlington, ON L7L 7M7For SaleMLS ID #40852236, Leslie Brafield, Salesperson, RE/MAX Realty Specialists Inc.. ITSO
- C$1,550,0004 bd4 ba2.1k sqft3086 Swansea Dr, Oakville, ON L6L 6H6For SaleMLS ID #40847530, Amir Ahmadi, Broker, Royal LePage State Realty Inc.. ITSO
- C$1,454,9004 bd4 ba2.4k sqft2188 Bader Cres, Burlington, ON L7P 4N6For SaleMLS ID #40851837, Lidia I. Petrunas, Salesperson, RE/MAX Escarpment Realty Inc.. ITSO
- C$1,599,0004 bd3 ba2.3k sqft1154 Windrush Dr, Oakville, ON L6M 1T8For SaleMLS ID #40850699, Rachel Morgan, Broker, RE/MAX Escarpment Realty Inc.. ITSO
- C$1,649,0004 bd5 ba2.1k sqft285 Surrey Dr, Oakville, ON L6L 3T6For SaleMLS ID #40849838, Scott Benson, Salesperson, Real Broker Ontario Ltd.. ITSO
- C$1,720,0004 bd4 ba2.2k sqft3082 Ingleton Ln, Oakville, ON L6M 5E2For SaleMLS ID #40835409, Justin Dasilva, Salesperson, Com/Choice Realty. ITSO
- C$1,385,0004 bd3 ba2.6k sqft3217 Sovereign Rd, Burlington, ON L7M 2V7For SaleMLS ID #40831727, Greg Kuchma, Broker, RE/MAX Escarpment Realty Inc.. ITSO
- C$2,189,0004 bd5 ba2k sqft2178 Berwick Dr, Burlington, ON L7M 5C2For SaleMLS ID #40843682, Greg Kuchma, Broker, RE/MAX Escarpment Realty Inc.. ITSO
- C$1,195,9004 bd3 ba1.9k sqft2325 Duncaster Dr, Burlington, ON L7P 4C3For SaleMLS ID #40853944, Melissa Pennycook, Salesperson, Royal LePage Burloak Real Estate Services. ITSO
- C$1,499,7775 bd3 ba2.2k sqft3092 Shannon Cres, Oakville, ON L6L 6B4For SaleMLS ID #40841509, Kirk Fournier, Salesperson, SUTTON GROUP QUANTUM REALTY INC. ITSO
- C$1,750,0004 bd3 ba2.5k sqft2208 Brays Ln, Oakville, ON L6M 3J7For SaleMLS ID #40835588, Duncan Harvey, Salesperson, RE/MAX Aboutowne Realty Corp.. ITSO
- C$1,049,9003 bd3 ba1.6k sqft5010 Bunton Cres, Burlington, ON L7L 6H2For SaleMLS ID #40844227, Drew Woolcott, Broker, RE/MAX Escarpment Realty Inc.. ITSO
- C$1,788,0004 bd5 ba2.8k sqft3368 Raspberry Bush Trl, Oakville, ON L6L 6V2For SaleMLS ID #40852022, Rina Di Risio, Salesperson, Royal LePage Real Estate Services Ltd.. ITSO
- C$1,699,9994 bd3 ba2.5k sqft19 Concession 5 E, Flamborough, ON L8B 1K4For SaleMLS ID #40850115, Drew Woolcott, Broker, RE/MAX Escarpment Realty Inc.. ITSO
- C$1,499,9995 bd4 ba2k sqft2796 Tallberg Ct, Mississauga, ON L5J 1T1For SaleMLS ID #40854349, Inna Balandina, Broker, Right at Home Realty. ITSO
