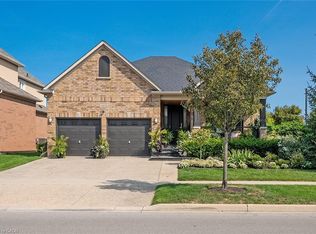
This exceptional Millcroft bungalow boasts 2 bedrooms PLUS a den, a double car garage and an incredible backyard oasis with a heated in- ground pool! Approximately 2100 sqaure feet of beautifully finished space and a fully finished lower level! The private backyard is nothing short of extraordinary — a luxurious outdoor escape featuring a saltwater gunite pool, custom cabana, outdoor kitchen, fireplace lounge, and bathroom- creating the ultimate setting for entertaining or quiet evenings by the water features. Inside, soaring ceilings, expansive windows, and a dramatic skylight fill the home with natural light, enhancing the open-concept design. The chef-inspired kitchen features stone counters, stainless steel appliances, and seamless flow into the great room anchored by floor-to-ceiling windows and a gas fireplace. A separate formal dining room with cathedral ceilings offers an elegant backdrop. The primary suite is a serene retreat with backyard access, a 2-sided fireplace, and a spa-inspired ensuite. A second main-floor bedroom enjoys its own ensuite bath, ideal for guests or family. The main floor also features a separate den, 2 piece bath, and laundry room! The finished lower level offers ample versatility with expansive recreation and media spaces, an additional bedroom with adjoining sitting area /office, 3-piece bath and abundant storage — perfectly suited for extended family or a nanny suite. A rare offering in Millcroft!
For sale
C$2,189,000
2178 Berwick Dr, Burlington, ON L7M 5C2
4beds
2,077sqft
Single Family Residence, Residential
Built in 2005
7,043 Square Feet Lot
$-- Zestimate®
C$1,054/sqft
C$-- HOA
What's special
Double car garageFully finished lower levelPrivate backyardLuxurious outdoor escapeSaltwater gunite poolCustom cabanaOutdoor kitchen
- 69 days
- 12
- 2
Zillow last checked:
Listing updated:
Listed by:
Greg Kuchma, Broker,
RE/MAX Escarpment Realty Inc.,
Dareen Kuchma, Salesperson,
RE/MAX Escarpment Realty Inc.
Source: ITSO,MLS®#: 40843682Originating MLS®#: Cornerstone Association of REALTORS®
Facts & features
Interior
Bedrooms & bathrooms
- Bedrooms: 4
- Bathrooms: 5
- Full bathrooms: 3
- 1/2 bathrooms: 2
- Main level bathrooms: 4
- Main level bedrooms: 2
Bedroom
- Level: Main
Bedroom
- Level: Main
Bedroom
- Level: Basement
Bedroom
- Level: Basement
Bathroom
- Features: 5+ Piece
- Level: Main
Bathroom
- Features: 2-Piece
- Level: Main
Bathroom
- Features: 4-Piece
- Level: Main
Bathroom
- Features: 5+ Piece
- Level: Basement
Bathroom
- Description: Outdoor 2-Pc Bathroom
- Features: 2-Piece
- Level: Main
Bonus room
- Level: Basement
Dining room
- Level: Main
Great room
- Level: Main
Kitchen
- Level: Main
Laundry
- Level: Main
Office
- Level: Main
Other
- Description: Outdoor Bar
- Level: Main
Recreation room
- Level: Basement
Utility room
- Level: Basement
Heating
- Forced Air, Natural Gas
Cooling
- Central Air
Features
- None
- Basement: Full,Finished
- Has fireplace: No
Interior area
- Total structure area: 2,077
- Total interior livable area: 2,077 sqft
- Finished area above ground: 2,077
Property
Parking
- Total spaces: 4
- Parking features: Attached Garage, Private Drive Double Wide
- Attached garage spaces: 2
- Uncovered spaces: 2
Features
- Stories: 1
- Has private pool: Yes
- Pool features: In Ground, Outdoor Pool
- Frontage type: West
- Frontage length: 47.05
Lot
- Size: 7,043 Square Feet
- Dimensions: 47.05 x 149.7
- Features: Urban, Business Centre, Highway Access, Hospital, Library, Major Highway, Open Spaces, Park, Place of Worship, Playground Nearby, Rec./Community Centre, Schools, Shopping Nearby
Details
- Parcel number: 071822424
- Zoning: R3.2
Construction
Type & style
- Home type: SingleFamily
- Architectural style: Bungalow
- Property subtype: Single Family Residence, Residential
Materials
- Brick, Stone
- Roof: Shingle
Condition
- 16-30 Years
- New construction: No
- Year built: 2005
Utilities & green energy
- Sewer: Sewer (Municipal)
- Water: Municipal
Community & HOA
Location
- Region: Burlington
Financial & listing details
- Price per square foot: C$1,054/sqft
- Annual tax amount: C$9,858
- Date on market: 7/2/2026
- Inclusions: None, Stainless Steel Fridge, Stove, Hood Fan, Dishwasher, Microwave. Washer And Dryer, Utility Room Fridge, All Electric Light Fixtures And Window Coverings. Garage Door Openers And Remote. All Pool Equipment. Cabana: Fridge, Microwave, Stereo Receiver For Outdoor Speakers.
- Exclusions: None
Price history
| Date | Event | Price |
|---|---|---|
| 7/2/2026 | Listed for sale | C$2,189,000+4.2%C$1,054/sqft |
Source:  TRREB #W13511554 Report a problem TRREB #W13511554 Report a problem | ||
| 5/24/2022 | Listing removed | -- |
Source:  Cornerstone Association of REALTORS® - Hamilton-Burlington #H4135261 Report a problem Cornerstone Association of REALTORS® - Hamilton-Burlington #H4135261 Report a problem | ||
| 5/17/2022 | Listed for sale | C$2,099,900C$1,011/sqft |
Source: Cornerstone Association of REALTORS® - Hamilton-Burlington #H4135261 Report a problem | ||
Public tax history
Tax history is unavailable.
Climate risks
Neighborhood: Millcroft
Nearby schools
GreatSchools rating
No schools nearby
We couldn't find any schools near this home.


Similar homes
- C$1,899,0003 bd3 ba2k sqft4252 Sarazen Dr, Burlington, ON L7M 4Z2For Sale
 MLS ID #40852672, Greg Kuchma, Broker, RE/MAX Escarpment Realty Inc.. ITSO
 - C$1,775,0004 bd2 ba3k sqft4129 Millcroft Park Dr, Burlington, ON L7M 3V1For Sale
 MLS ID #40858410, Drew Woolcott, Broker, RE/MAX Escarpment Realty Inc.. ITSO
 - C$2,198,8006 bd4 ba2.7k sqft1109 Forestvale Dr, Burlington, ON L7P 4W3For Sale
 MLS ID #40853643, Vanessa Mirabelli, Salesperson, Sutton Group Quantum Realty Inc.. ITSO
 - C$1,590,0004 bd3 ba2.2k sqft4237 Millcroft Park Dr, Burlington, ON L7M 3V7For Sale
 MLS ID #40837684, Zonya Dixon, Salesperson, RE/MAX Real Estate Centre Inc.. ITSO
