Imagine never needing a cottage again. Welcome to one of Lakeshore Woods' most exceptional properties, where luxury living meets the tranquility of a private Muskoka-inspired retreat. Set on a spectacular 50 x 180 ft lot backing onto protected greenspace, this remarkable home offers nearly 3,000 sq. ft. above grade, plus 1,280 sq. ft. of beautifully finished lower-level living space. Designed for both everyday living and effortless entertaining, the resort-style backyard is the true showpiece, featuring a saltwater pool with a stone waterfall, gazebo, cabana, professionally landscaped gardens, and complete privacy surrounded by mature trees. Inside, timeless elegance meets modern comfort with rich hardwood floors, a natural oak staircase, soaring 18-foot cathedral ceilings, and an abundance of natural light. The gourmet kitchen flows seamlessly into the breakfast area and opens directly to the backyard, while the inviting family room with a gas fireplace creates the perfect gathering space. Upstairs, you'll find four spacious bedrooms, including a luxurious primary retreat with a spa-inspired ensuite and custom walk-in closet. The fully finished lower level adds incredible versatility with two additional bedrooms, a brand-new three-piece bathroom, rough-in for a future kitchen, and potential for a separate walk-up—ideal for extended family or multi-generational living. Complete with parking for up to eight or nine vehicles and located just minutes from Lake Ontario, scenic trails, hidden beaches, top-rated schools, shopping, the GO Station, and major highways, this is more than a home—it's a lifestyle.
For sale
C$1,999,999
215 Burloak Dr, Oakville, ON L6L 6T6
6beds
2,931sqft
Single Family Residence, Residential
Built in ----
9,028 Square Feet Lot
$-- Zestimate®
C$682/sqft
C$-- HOA
What's special
- 23 days |
- 94 |
- 5 |
Zillow last checked:
Listing updated:
Listed by:
Jeff Smith, Salesperson,
Royal LePage Burloak Real Estate Services,
Lauren Zylik, Broker,
Royal LePage Burloak Real Estate Services
Source: ITSO,MLS®#: 40851961Originating MLS®#: Cornerstone Association of REALTORS®
Facts & features
Interior
Bedrooms & bathrooms
- Bedrooms: 6
- Bathrooms: 5
- Full bathrooms: 4
- 1/2 bathrooms: 1
- Main level bathrooms: 1
Other
- Level: Second
Bedroom
- Level: Second
Bedroom
- Level: Second
Bedroom
- Level: Second
Bedroom
- Description: Bedroom 5
- Level: Basement
Bedroom
- Description: Bedroom 6
- Level: Basement
Bathroom
- Features: 2-Piece
- Level: Main
Bathroom
- Features: 4-Piece
- Level: Second
Bathroom
- Features: 4-Piece
- Level: Second
Bathroom
- Features: 5+ Piece
- Level: Second
Bathroom
- Features: 3-Piece
- Level: Basement
Dining room
- Level: Main
Eat in kitchen
- Level: Main
Family room
- Level: Main
Laundry
- Level: Main
Living room
- Level: Main
Heating
- Forced Air, Natural Gas
Cooling
- Central Air
Features
- Other
- Basement: Full,Finished
- Has fireplace: No
Interior area
- Total structure area: 2,931
- Total interior livable area: 2,931 sqft
- Finished area above ground: 2,931
Video & virtual tour
Property
Parking
- Total spaces: 9
- Parking features: Detached Garage, Private Drive Double Wide
- Garage spaces: 2
- Uncovered spaces: 7
Features
- Stories: 2
- Has private pool: Yes
- Pool features: In Ground
- Frontage type: East
- Frontage length: 50.20
Lot
- Size: 9,028 Square Feet
- Dimensions: 50.2 x 179.86
- Features: Urban, Beach, Dog Park, Highway Access, Library, Major Highway, Open Spaces, Park, Place of Worship, Playground Nearby, School Bus Route, Schools, Shopping Nearby
Details
- Parcel number: 247520586
- Zoning: RL5
Construction
Type & style
- Home type: SingleFamily
- Property subtype: Single Family Residence, Residential
Materials
- Brick, Stone
- Roof: Asphalt Shing
Condition
- Unknown
- New construction: No
Utilities & green energy
- Sewer: Sewer (Municipal)
- Water: Municipal
Community & HOA
Location
- Region: Oakville
Financial & listing details
- Price per square foot: C$682/sqft
- Annual tax amount: C$8,739
- Date on market: 7/29/2026
- Inclusions: None, Frigidaire: Fridge, Stove Dishwasher, Microwave, Rangehood. Lg Waher & Dryer, Alarm System ( Not Installed ), Ring Doorbell, Gdo + 2 Remote, All Window Coverings, All Elf's, All Pool Equipment
- Exclusions: Basement Fridge
Price history
| Date | Event | Price |
|---|---|---|
| 7/29/2026 | Price change | C$1,999,999-6.9%C$682/sqft |
Source:  TRREB #W13617880 Report a problem TRREB #W13617880 Report a problem | ||
| 1/30/2021 | Price change | C$2,148,000+8%C$733/sqft |
Source: Royal LePage Realty Plus Oakville, Brokerage #40041937 Report a problem | ||
| 1/12/2021 | Listed for sale | C$1,988,000C$678/sqft |
Source: Royal LePage Realty Plus Oakville, Brokerage #40041937 Report a problem | ||
Public tax history
Tax history is unavailable.
Climate risks
Neighborhood: Bronte
Nearby schools
GreatSchools rating
No schools nearby
We couldn't find any schools near this home.
- C$2,999,9004 bd5 ba-- sqft203 Burloak Dr, Oakville, ON L6L6T6For Sale
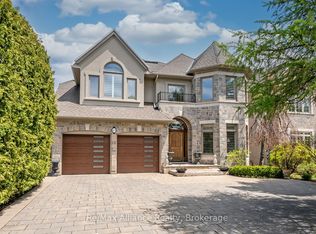
- C$2,399,0004 bd5 ba-- sqft185 Burloak Dr, Oakville, ON L6L6S7For Sale

- C$2,699,0005 bd6 ba3.2k sqft175 Burloak Dr W, Oakville, ON L6L6S7For Sale

- C$4,9004 bd5 ba-- sqft170 Tawny Cres, Oakville, ON L6L6T4For Sale
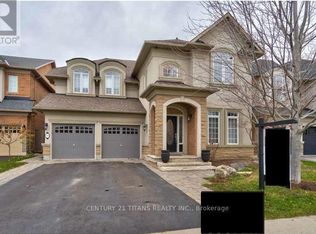
- C$5,0004 bd4 ba-- sqft303 Burloak Dr, Oakville, ON L6L6T6For Rent
- C$960,0004 bd2 ba1k sqft189 Foxbar Rd, Burlington, ON L7L3A1Sold
- C$---- bd-- ba-- sqft5486 Randolph Cres, Burlington, ON L7L3C5Off Market
- C$1,578,0003 bd3 ba2.1k sqft211 Creek Path Ave, Oakville, ON L6L6T5Pending
Similar homes
- C$1,788,0004 bd5 ba2.8k sqft3368 Raspberry Bush Trl, Oakville, ON L6L 6V2For Sale
 MLS ID #40852022, Rina Di Risio, Salesperson, Royal LePage Real Estate Services Ltd.. ITSO
 - C$1,999,0005 bd5 ba3k sqft2283 Briargrove Cir, Oakville, ON L6M 5A5For Sale
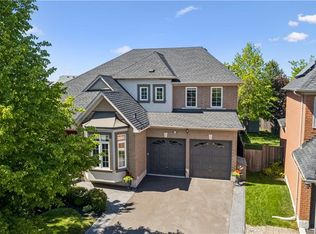 MLS ID #40853401, Cory Martin, Broker, Martin Group. ITSO
 - C$1,920,0005 bd5 ba3k sqft147 Innville Cres, Oakville, ON L6L 0B8For Sale
 MLS ID #40834169, Rina Di Risio, Salesperson, Royal LePage Real Estate Services Ltd.. ITSO
 - C$1,720,0004 bd4 ba2.2k sqft3082 Ingleton Ln, Oakville, ON L6M 5E2For Sale
 MLS ID #40856711, Justin Dasilva, Salesperson, Com/Choice Realty. ITSO
 - C$1,699,9004 bd4 ba2.5k sqft320 Turning Leaf Rd, Oakville, ON L6L 6W7For SaleMLS ID #40849252, Brittney Kooy, Salesperson, RE/MAX Hallmark Realty Ltd. ITSO
- C$1,999,0006 bd5 ba3.3k sqft5347 Jameson Cres, Burlington, ON L7L 6Z1For SaleMLS ID #40844519, Lisa Baxter, Broker, RE/MAX Escarpment Realty Inc.. ITSO
- C$2,200,0006 bd6 ba3.6k sqft3308 Liptay Ave, Oakville, ON L6M 0N1For SaleMLS ID #40851620, Rayo Irani, Broker, RE/MAX Aboutowne Realty Corp.. ITSO
- C$2,399,0006 bd6 ba3.6k sqft2143 Brays Ln, Oakville, ON L6M 2T2For SaleMLS ID #40852576, Rina Di Risio, Salesperson, Royal LePage Real Estate Services Ltd.. ITSO
- C$2,149,9006 bd6 ba4.3k sqft1121 Forestvale Dr, Burlington, ON L7P 4W3For SaleMLS ID #40855428, Rob Golfi, Salesperson, RE/MAX Escarpment Golfi Realty Inc.. ITSO
- C$1,487,7775 bd3 ba2.2k sqft3092 Shannon Cres, Oakville, ON L6L 6B4For SaleMLS ID #40841509, Kirk Fournier, Salesperson, SUTTON GROUP QUANTUM REALTY INC. ITSO
- C$---- bd-- ba-- sqft2295 Glazebrook Cir, Oakville, ON L6M 5B5Off Market
- C$2,198,8006 bd4 ba2.7k sqft1109 Forestvale Dr, Burlington, ON L7P 4W3For SaleMLS ID #40853643, Vanessa Mirabelli, Salesperson, Sutton Group Quantum Realty Inc.. ITSO
- C$1,550,0004 bd4 ba2.1k sqft3086 Swansea Dr, Oakville, ON L6L 6H6For SaleMLS ID #40847530, Amir Ahmadi, Broker, Royal LePage State Realty Inc.. ITSO
- C$1,875,0004 bd3 ba3k sqft4129 Millcroft Park Dr, Burlington, ON L7M 3V1For SaleMLS ID #40846165, Drew Woolcott, Broker, RE/MAX Escarpment Realty Inc.. ITSO
- C$2,100,0005 bd4 ba3k sqft2205 Shaftesbury Ct, Oakville, ON L6H 6C6For SaleMLS ID #40836934, Lindsay Castelli, Broker, Real Broker Ontario Ltd.. ITSO
- C$1,599,0005 bd3 ba2.8k sqft5444 Sundial Rd, Burlington, ON L7L 7N1For SaleMLS ID #40854892, Ryan Urban, Broker, Keller Williams Edge Realty. ITSO
- C$1,499,0005 bd3 ba2.3k sqft2116 Caroline St, Burlington, ON L7R 1L8For SaleMLS ID #40857055, Drew Woolcott, Broker, RE/MAX Escarpment Realty Inc.. ITSO
- C$1,499,0005 bd4 ba2.6k sqft419 Parklane Rd, Oakville, ON L6H 4J6For SaleMLS ID #40855430, Brooke Hicks, Broker, Royal LePage Burloak Real Estate Services. ITSO
- C$1,299,0003 bd2 ba1.7k sqft132 Hampton Heath Rd, Burlington, ON L7L 4N9For SaleMLS ID #40849739, Maureen Galivan, Salesperson, RE/MAX Escarpment Realty Inc.. ITSO
- C$1,899,9995 bd4 ba2.8k sqft1318 Concession Rd #6-W, Millgrove, ON L8B 1N1For SaleMLS ID #40854308, Drew Woolcott, Broker, RE/MAX Escarpment Realty Inc.. ITSO
