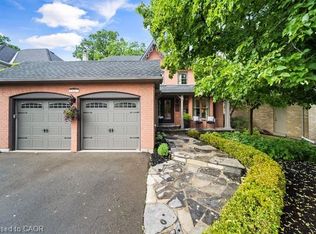
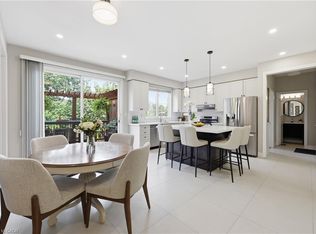
Experience classic Millcroft living at its finest in this impressive 3,000 square foot executive home, perfectly positioned on a beautifully landscaped lot. Located in one of Burlington’s most sought-after communities, close to top-rated schools, QEW, 403, 407 highways, Appleby GO Station, shopping, dining, golf courses, parks, and scenic paths/trails, this exceptional home offers the lifestyle Millcroft is known for. Designed for both everyday living and entertaining, this spacious four-bedroom residence welcomes you with a grand foyer featuring hardwood floors and a stunning circular staircase. The main level offers a bright home office or den, an elegant formal living room with a wood-burning fireplace and a generously sized dining room ideal for hosting family celebrations and large gatherings. The heart of the home is the open-concept eat-in kitchen, complete with granite countertops, abundant cabinetry, extensive pantry space and a walkout to the backyard deck. A separate family room with a cozy gas fireplace provides the perfect place to unwind. Upstairs, the expansive primary retreat features a sitting area, dual walk-in closets and a luxurious ensuite with heated floors, a separate shower and a soaker tub. Three additional spacious bedrooms and a four-piece bathroom complete the upper level. The finished basement is an entertainer’s dream, highlighted by a climate-controlled wine cellar with ample space to store and show off your collection, a large recreation room with a gas fireplace for movie night or to watch the big game, a games area with pool table, and two oversized storage rooms. Outside, enjoy your own private resort with a heated saltwater pool, interlocking stone patio, wooden deck with a gazebo, outdoor gas BBQ, bar fridge, and plenty of lawn space for family fun. An oversized double garage and irrigation sprinkler system add convenience. Don’t be TOO LATE*! *REG TM. RSA.
For sale
C$1,875,000
4129 Millcroft Park Dr, Burlington, ON L7M 3V1
4beds
3,007sqft
Single Family Residence, Residential
Built in 1989
8,589 Square Feet Lot
$-- Zestimate®
C$624/sqft
C$-- HOA
What's special
Beautifully landscaped lotStunning circular staircaseWood-burning fireplaceOpen-concept eat-in kitchenGranite countertopsAbundant cabinetryExtensive pantry space
- 46 days |
- 48 |
- 3 |
Zillow last checked:
Listing updated:
Listed by:
Drew Woolcott, Broker,
RE/MAX Escarpment Realty Inc.
Source: ITSO,MLS®#: 40846165Originating MLS®#: Cornerstone Association of REALTORS®
Facts & features
Interior
Bedrooms & bathrooms
- Bedrooms: 4
- Bathrooms: 3
- Full bathrooms: 2
- 1/2 bathrooms: 1
- Main level bathrooms: 1
Bedroom
- Level: Second
Other
- Level: Second
Bedroom
- Level: Second
Bedroom
- Level: Second
Bathroom
- Features: 2-Piece
- Level: Main
Bathroom
- Features: 4-Piece
- Level: Second
Bathroom
- Features: 5+ Piece
- Level: Second
Den
- Level: Main
Dining room
- Level: Main
Family room
- Level: Main
Kitchen
- Level: Main
Laundry
- Level: Main
Living room
- Level: Main
Recreation room
- Level: Basement
Storage
- Level: Basement
Utility room
- Level: Basement
Other
- Level: Basement
Heating
- Forced Air, Natural Gas
Cooling
- Central Air
Appliances
- Included: Dishwasher, Dryer, Gas Stove, Range Hood, Refrigerator, Washer
- Laundry: Main Level
Features
- Built-In Appliances
- Windows: Window Coverings
- Basement: Full,Finished
- Number of fireplaces: 3
- Fireplace features: Insert, Wood Burning
Interior area
- Total structure area: 3,007
- Total interior livable area: 3,007 sqft
- Finished area above ground: 3,007
Video & virtual tour
Property
Parking
- Total spaces: 4
- Parking features: Attached Garage, Garage Door Opener, Private Drive Double Wide
- Attached garage spaces: 2
- Uncovered spaces: 2
Features
- Stories: 2
- Patio & porch: Deck
- Exterior features: Landscaped
- Has private pool: Yes
- Pool features: In Ground
- Frontage type: North
- Frontage length: 68.90
Lot
- Size: 8,589 Square Feet
- Dimensions: 68.9 x 124.67
- Features: Urban, Near Golf Course, Highway Access, Landscaped, Library, Park, Place of Worship, Playground Nearby, Public Transit, Rec./Community Centre, Schools, Shopping Nearby, Trails
Details
- Parcel number: 072270020
- Zoning: R2.3
- Other equipment: Pool Equipment
Construction
Type & style
- Home type: SingleFamily
- Property subtype: Single Family Residence, Residential
Materials
- Brick, Vinyl Siding
- Foundation: Poured Concrete
- Roof: Asphalt Shing
Condition
- 31-50 Years
- New construction: No
- Year built: 1989
Utilities & green energy
- Sewer: Sewer (Municipal)
- Water: Municipal
Community & HOA
Location
- Region: Burlington
Financial & listing details
- Price per square foot: C$624/sqft
- Annual tax amount: C$10,173
- Date on market: 7/7/2026
- Inclusions: Dishwasher, Dryer, Garage Door Opener, Gas Stove, Pool Equipment, Range Hood, Refrigerator, Washer, Window Coverings, Other, Pool Robot Vacuum
- Exclusions: None
Price history
| Date | Event | Price |
|---|---|---|
| 7/7/2026 | Listed for sale | C$1,875,000C$624/sqft |
Source: ITSO #40846165 Report a problem | ||
Public tax history
Tax history is unavailable.
Climate risks
Neighborhood: Millcroft
Nearby schools
GreatSchools rating
No schools nearby
We couldn't find any schools near this home.
Schools provided by the listing agent
- Elementary: Florence Meares/ Sacred Heart If Jesus
- High: Dr. Frank Hayden/ Corpus Christi
Source: ITSO. This data may not be complete. We recommend contacting the local school district to confirm school assignments for this home.
- C$2,199,0005 bd4 ba3.6k sqft4133 Millcroft Park Dr, Burlington, ON L7M3V1Pending

- C$1,550,0004 bd4 ba2.6k sqft2067 Annette Ct, Burlington, ON L7M3W1Sold
- C$---- bd-- ba-- sqft2099 Gordie Tapp Cres, Burlington, ON L7M3T9Off Market
- C$---- bd-- ba-- sqft4147 Millcroft Park Dr, Burlington, ON L7M3V1Off Market
- C$1,099,9003 bd4 ba1.6k sqft4123 Medland Dr, Burlington, ON L7M4Z7Pending
- C$---- bd-- ba-- sqft4131 Medland Dr, Burlington, ON L7M4Z7Off Market
- C$---- bd-- ba-- sqft4160 Arbourfield Dr, Burlington, ON L7M4A7Off Market
- C$1,080,0003 bd4 ba1.5k sqft4093 Medland Dr, Burlington, ON L7M4Z6Sold
Similar homes
- C$1,645,0004 bd3 ba2.2k sqft4237 Millcroft Park Dr, Burlington, ON L7M 3V7For Sale
 MLS ID #40837684, Zonya Dixon, Salesperson, RE/MAX Real Estate Centre Inc.. ITSO
 - C$1,938,8886 bd5 ba3.4k sqft2295 Glazebrook Cir, Oakville, ON L6M 5B5For Sale
 MLS ID #40857302, Tanya Gordon, Salesperson, CASORA REALTY INC.. ITSO
 - C$2,189,0004 bd5 ba2k sqft2178 Berwick Dr, Burlington, ON L7M 5C2For Sale
 MLS ID #40843682, Greg Kuchma, Broker, RE/MAX Escarpment Realty Inc.. ITSO
 - C$1,720,0004 bd4 ba2.2k sqft3082 Ingleton Ln, Oakville, ON L6M 5E2For Sale
 MLS ID #40856711, Justin Dasilva, Salesperson, Com/Choice Realty. ITSO
 - C$1,999,0006 bd5 ba3.3k sqft5347 Jameson Cres, Burlington, ON L7L 6Z1For SaleMLS ID #40844519, Lisa Baxter, Broker, RE/MAX Escarpment Realty Inc.. ITSO
- C$1,599,0005 bd3 ba2.8k sqft5444 Sundial Rd, Burlington, ON L7L 7N1For SaleMLS ID #40854892, Ryan Urban, Broker, Keller Williams Edge Realty. ITSO
- C$1,788,0004 bd5 ba2.8k sqft3368 Raspberry Bush Trl, Oakville, ON L6L 6V2For SaleMLS ID #40852022, Rina Di Risio, Salesperson, Royal LePage Real Estate Services Ltd.. ITSO
- C$1,850,0004 bd5 ba3.6k sqft1 Idared Rd, Hamilton, ON L0R 1H3For SaleMLS ID #40842721, Barbara Ann Reidy, Salesperson, Right at Home Realty. ITSO
- C$1,499,0005 bd3 ba2.3k sqft2116 Caroline St, Burlington, ON L7R 1L8For SaleMLS ID #40857055, Drew Woolcott, Broker, RE/MAX Escarpment Realty Inc.. ITSO
- C$1,750,0004 bd3 ba2.9k sqft549 Ann Ave, Burlington, ON L7T 2S7For SaleMLS ID #40839960, Drew Woolcott, Broker, RE/MAX Escarpment Realty Inc.. ITSO
- C$1,299,0004 bd4 ba2.3k sqft3194 Tania Cres, Burlington, ON L7M 3M7New ConstructionMLS ID #40853151, Margo Wynhofen, Salesperson, Royal LePage NRC Realty Inc.. ITSO
- C$1,999,9996 bd5 ba2.9k sqft215 Burloak Dr, Oakville, ON L6L 6T6For SaleMLS ID #40851961, Jeff Smith, Salesperson, Royal LePage Burloak Real Estate Services. ITSO
- C$2,149,9006 bd6 ba4.3k sqft1121 Forestvale Dr, Burlington, ON L7P 4W3For SaleMLS ID #40855428, Rob Golfi, Salesperson, RE/MAX Escarpment Golfi Realty Inc.. ITSO
- C$2,190,0004 bd3 ba3.8k sqft1401 Tamworth Ct, Burlington, ON L7P 4V3New ConstructionMLS ID #40830922, Lawrence Edward Chettle, Broker of Record, Chettle House Realty Inc.. ITSO
- C$1,750,0003 bd4 ba2.3k sqft1321 Fairway Ct, Burlington, ON L7P 1M5For SaleMLS ID #40840353, Drew Woolcott, Broker, RE/MAX Escarpment Realty Inc.. ITSO
- C$1,899,9005 bd4 ba2.7k sqft6 Vanstraalen St, Hamilton, ON L0R 1H3For SaleMLS ID #40829175, Drew Woolcott, Broker, RE/MAX Escarpment Realty Inc.. ITSO
- C$1,699,9994 bd3 ba2.4k sqft2000 Side Road 15, Milton, ON L0P 1J0For SaleMLS ID #40856425, Mark Thomas Woehrle, Broker, RE/MAX Escarpment Realty Inc.. ITSO
- C$2,198,8006 bd4 ba2.7k sqft1109 Forestvale Dr, Burlington, ON L7P 4W3For SaleMLS ID #40853643, Vanessa Mirabelli, Salesperson, Sutton Group Quantum Realty Inc.. ITSO
- C$1,099,0004 bd3 ba1.8k sqft2208 Lancaster Cres, Burlington, ON L7P 3G5For SaleMLS ID #40856293, Brenda Macgregor, Salesperson, RE/MAX Escarpment Realty Inc.. ITSO
- C$1,999,0005 bd5 ba3k sqft2283 Briargrove Cir, Oakville, ON L6M 5A5For SaleMLS ID #40853401, Cory Martin, Broker, Martin Group. ITSO
