Welcome to this exceptional executive home offering over 3,400 sq. ft. above grade, situated on a premium 56-ft lot backing onto peaceful ravine greenspace in one of Oakville’s most desirable family communities. Featuring 4+2 bedrooms, 5 bathrooms, a main-floor office and fully finished basement, this impressive home offers outstanding space, privacy and recent upgrades. The newly updated kitchen features quartz countertops, stainless-steel appliances, modern lighting, abundant cabinetry and a generous centre island overlooking the backyard. The bright family room and main-floor office both enjoy serene ravine views. Upstairs, hardwood flooring flows throughout. The spacious primary retreat features his-and-hers closets and an updated spa-inspired ensuite. Two bedrooms share an updated Jack & Jill bathroom, while the fourth bedroom has its own private ensuite. The professionally landscaped backyard oasis features a luxury low-maintenance swim spa offering the enjoyment of both a pool and hot tub, expansive deck, stone patio, gardens and composite fencing—all surrounded by tranquil ravine views. The finished basement offers a large recreation room, wet bar, home gym, 2 additional bedrooms and full bathroom—ideal for guests, teenagers or extended family. Recent upgrades include quartz countertops & kitchen lighting (2026), refrigerator (2026), stove & primary ensuite (2025), Jack & Jill bathroom & upper hardwood (2023), furnace (2022) and composite fencing (2022). Close to top-rated schools, parks, trails, shopping, Oakville GO and major highways. A rare combination of 3,400+ sq. ft., ravine privacy, versatile living space and a resort-inspired backyard in an established Oakville community.
For sale
C$1,938,888
2295 Glazebrook Cir, Oakville, ON L6M 5B5
6beds
3,432sqft
Single Family Residence, Residential
Built in ----
-- sqft lot
$-- Zestimate®
C$565/sqft
C$-- HOA
What's special
Main-floor officeFully finished basementNewly updated kitchenQuartz countertopsStainless-steel appliancesModern lightingAbundant cabinetry
- 7 days
- 29
- 1
Zillow last checked:
Listing updated:
Listed by:
Tanya Gordon, Salesperson,
CASORA REALTY INC.
Source: ITSO,MLS®#: 40857302Originating MLS®#: Cornerstone Association of REALTORS®
Facts & features
Interior
Bedrooms & bathrooms
- Bedrooms: 6
- Bathrooms: 5
- Full bathrooms: 4
- 1/2 bathrooms: 1
- Main level bathrooms: 1
Other
- Level: Second
- Area: 256
- Dimensions: 16ft. 0in. x 16ft. 0in.
Bedroom
- Level: Second
- Area: 168
- Dimensions: 12ft. 0in. x 14ft. 0in.
Bedroom
- Level: Second
- Area: 170.04
- Dimensions: 13ft. 3in. x 13ft. 5in.
Bedroom
- Level: Second
- Area: 145.32
- Dimensions: 12ft. 11in. x 12ft. 0in.
Bedroom
- Level: Basement
Bedroom
- Level: Basement
Bathroom
- Features: 5+ Piece
- Level: Second
Bathroom
- Features: 4-Piece
- Level: Second
Bathroom
- Features: 4-Piece
- Level: Second
Bathroom
- Features: 2-Piece
- Level: Main
Bathroom
- Features: 4-Piece
- Level: Basement
Breakfast room
- Level: Main
- Area: 126.14
- Dimensions: 9ft. 1in. x 14ft. 0in.
Dining room
- Level: Main
- Area: 168
- Dimensions: 12ft. 0in. x 14ft. 0in.
Great room
- Level: Main
- Area: 225.86
- Dimensions: 14ft. 2in. x 16ft. 11in.
Kitchen
- Level: Main
- Area: 140
- Dimensions: 10ft. 0in. x 14ft. 0in.
Living room
- Level: Main
- Area: 169.78
- Dimensions: 12ft. 11in. x 14ft. 2in.
Office
- Level: Main
- Area: 101.1
- Dimensions: 10ft. 0in. x 10ft. 11in.
Recreation room
- Level: Basement
Heating
- Fireplace-Gas, Forced Air, Natural Gas
Cooling
- Central Air
Appliances
- Included: Bar Fridge, Water Heater, Dishwasher, Dryer, Gas Stove, Range Hood, Refrigerator, Washer, Wine Cooler
- Laundry: Upper Level
Features
- Water Meter, Wet Bar
- Windows: Window Coverings
- Basement: Full,Finished
- Number of fireplaces: 1
- Fireplace features: Family Room, Gas
Interior area
- Total structure area: 3,432
- Total interior livable area: 3,432 sqft
- Finished area above ground: 3,432
Property
Parking
- Total spaces: 4
- Parking features: Attached Garage, Garage Door Opener, Private Drive Double Wide
- Attached garage spaces: 2
- Uncovered spaces: 2
Features
- Stories: 2
- Patio & porch: Deck, Patio, Porch
- Exterior features: Backs on Greenbelt, Landscaped
- Has private pool: Yes
- Pool features: Other
- Has spa: Yes
- Spa features: Hot Tub, Heated
- Frontage type: South
- Frontage length: 55.77
Lot
- Dimensions: 55.77 x 82.02
- Features: Urban, Highway Access, Hospital, Playground Nearby, Ravine
Details
- Parcel number: 249257382
- Zoning: RL6
- Other equipment: Hot Tub Equipment
Construction
Type & style
- Home type: SingleFamily
- Architectural style: Traditional
- Property subtype: Single Family Residence, Residential
Materials
- Brick
- Foundation: Concrete Perimeter
- Roof: Asphalt Shing
Condition
- 16-30 Years
- New construction: No
Utilities & green energy
- Sewer: Sewer (Municipal)
- Water: Municipal
Community & HOA
Community
- Security: Smoke Detector, Smoke Detector(s)
Location
- Region: Oakville
Financial & listing details
- Price per square foot: C$565/sqft
- Annual tax amount: C$8,504
- Date on market: 8/22/2026
- Inclusions: Dishwasher, Dryer, Garage Door Opener, Gas Stove, Hot Tub, Hot Tub Equipment, Range Hood, Refrigerator, Smoke Detector, Washer, Window Coverings, Wine Cooler
- Exclusions: Curtains
Price history
| Date | Event | Price |
|---|---|---|
| 8/22/2026 | Listed for sale | C$1,938,888C$565/sqft |
Source: ITSO #40857302 Report a problem | ||
Public tax history
Tax history is unavailable.
Climate risks
Neighborhood: West Oak Trails
Nearby schools
GreatSchools rating
No schools nearby
We couldn't find any schools near this home.
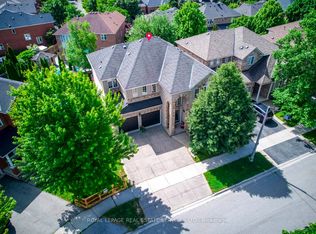

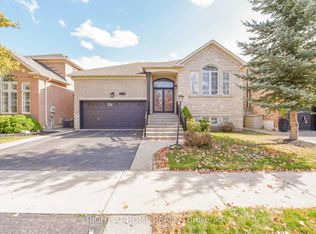

Similar homes
- C$1,945,0005 bd5 ba3k sqft2283 Briargrove Cir, Oakville, ON L6M 5A5For Sale
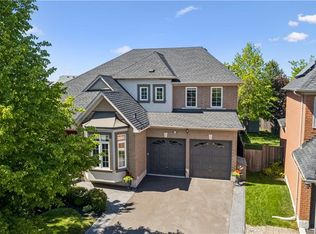 MLS ID #40853401, Cory Martin, Broker, Martin Group. ITSO
 - C$2,149,0004 bd5 ba3k sqft2380 Woodcrest Dr, Oakville, ON L6M 4S2For Sale
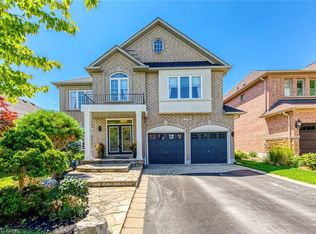 MLS ID #40852178, Neesh Buttoo, Broker, RE/MAX Aboutowne Realty Corp.. ITSO
 - C$2,200,0006 bd6 ba3.6k sqft3308 Liptay Ave, Oakville, ON L6M 0N1For Sale
 MLS ID #40851620, Rayo Irani, Broker, RE/MAX Aboutowne Realty Corp.. ITSO
 - C$1,999,9996 bd5 ba2.9k sqft215 Burloak Dr, Oakville, ON L6L 6T6For Sale
 MLS ID #40851961, Jeff Smith, Salesperson, Royal LePage Burloak Real Estate Services. ITSO
