Welcome to this stunning home nestled in the heart of West Oak Trails, one of Oakville's most sought-after Neighborhoods. This raised bungalow offers a perfect blend of charm, modern living and unbeatable convenience. This beautifully maintained home is a real Gem! Step inside and discover a warm, light-filled interior that creates an inviting atmosphere ideal for both comfortable everyday living and effortless entertaining. The open-concept kitchen features stainless steel appliances, sleek cabinetry, and a generous island. A true highlight of this home is the beautiful sunroom just off the kitchen - the perfect place to relax with a cup of coffee and soak in the sunlight. This home features 3 generously sized bedrooms including a spacious primary suite on the main floor complete with walk-in closet and private ensuite bath while two additional bedrooms on the lower level provide added peace and privacy. The fully finished basement provides versatile living space with one area that can also be used as another bedroom. The private landscaped backyard offers space for outdoor dining and entertaining with secondary access to the sunroom. This home is conveniently located within steps to elementary and secondary schools, parks, shopping and minutes to highways and Oakville Hospital. This property truly has it all! A rare opportunity to own a turn-key property in a prime Oakville location. Don't miss this chance to call this house your home!
For sale
C$1,299,000
2368 Foxhole Cir, Oakville, ON L6M 4X4
3beds
3baths
Single Family Residence
Built in ----
3,691 Square Feet Lot
$-- Zestimate®
C$--/sqft
C$-- HOA
What's special
Warm light-filled interiorInviting atmosphereOpen-concept kitchenStainless steel appliancesSleek cabinetryGenerous islandWalk-in closet
- 6 hours |
- 11 |
- 0 |
Zillow last checked:
Listing updated:
Listed by:
ROYAL LEPAGE PINNACLE REAL ESTATE
Source: TRREB,MLS®#: W13106232 Originating MLS®#: Toronto Regional Real Estate Board
Originating MLS®#: Toronto Regional Real Estate BoardFacts & features
Interior
Bedrooms & bathrooms
- Bedrooms: 3
- Bathrooms: 3
Primary bedroom
- Description: Primary Bedroom
- Level: Main
- Area: 23.34 Square Meters
- Area source: Other
- Dimensions: 5.48 x 4.26
Bedroom 2
- Description: Bedroom 2
- Level: Lower
- Area: 12.03 Square Meters
- Area source: Other
- Dimensions: 3.35 x 3.59
Bedroom 3
- Description: Bedroom 3
- Level: Lower
- Area: 12.03 Square Meters
- Area source: Other
- Dimensions: 3.35 x 3.59
Bedroom 4
- Description: Bedroom 4
- Level: Lower
- Area: 34.47 Square Meters
- Area source: Other
- Dimensions: 5.66 x 6.09
Breakfast
- Description: Breakfast
- Level: Main
- Area: 11.1 Square Meters
- Area source: Other
- Dimensions: 3.04 x 3.65
Dining room
- Description: Dining Room
- Level: Main
- Area: 34.71 Square Meters
- Area source: Other
- Dimensions: 5.18 x 6.70
Kitchen
- Description: Kitchen
- Level: Main
- Area: 12.23 Square Meters
- Area source: Other
- Dimensions: 3.35 x 3.65
Laundry
- Description: Laundry
- Level: Main
- Area: 4.77 Square Meters
- Area source: Other
- Dimensions: 1.82 x 2.62
Living room
- Description: Living Room
- Level: Main
- Area: 34.71 Square Meters
- Area source: Other
- Dimensions: 5.18 x 6.70
Heating
- Forced Air, Gas
Cooling
- Central Air
Features
- Other
- Basement: Full,Finished
- Has fireplace: Yes
Interior area
- Living area range: 1500-2000 null
Video & virtual tour
Property
Parking
- Total spaces: 4
- Parking features: Private Double
- Has attached garage: Yes
Features
- Pool features: None
Lot
- Size: 3,691 Square Feet
- Features: Golf, Hospital, Park, Rec./Commun.Centre, School
Details
- Parcel number: 249256079
Construction
Type & style
- Home type: SingleFamily
- Architectural style: Bungalow
- Property subtype: Single Family Residence
Materials
- Brick
- Foundation: Concrete
- Roof: Asphalt Shingle
Utilities & green energy
- Sewer: Sewer
Community & HOA
Location
- Region: Oakville
Financial & listing details
- Annual tax amount: C$3,692
- Date on market: 7/27/2026
ROYAL LEPAGE PINNACLE REAL ESTATE
ROYAL LEPAGE PINNACLE REAL ESTATE
By pressing Contact Agent, you agree that the real estate professional identified above may call/text you about your search, which may involve use of automated means and pre-recorded/artificial voices. You don't need to consent as a condition of buying any property, goods, or services. Message/data rates may apply. You also agree to our Terms of Use. Zillow does not endorse any real estate professionals. We may share information about your recent and future site activity with your agent to help them understand what you're looking for in a home.
Price history
Price history is unavailable.
Public tax history
Tax history is unavailable.
Climate risks
Neighborhood: West Oak Trails
Nearby schools
GreatSchools rating
No schools nearby
We couldn't find any schools near this home.
- C$--3 bd3 ba2.2k sqft2284 Foxhole Cir, Oakville, ON L6M4X4Off Market
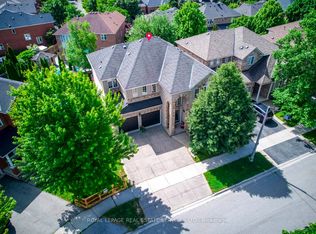
- C$1,649,9005 bd4 ba2.3k sqft2241 Glazebrook Cir, Oakville, ON L6M5B5For Sale

- C$1,788,0004 bd4 ba-- sqft2249 Glazebrook Cir, Oakville, ON L6M5B5For Sale
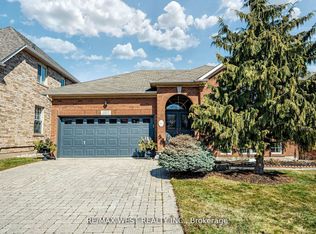
- C$1,399,9003 bd3 ba-- sqft2223 Lapsley Cres, Oakville, ON L6M4V1For Sale
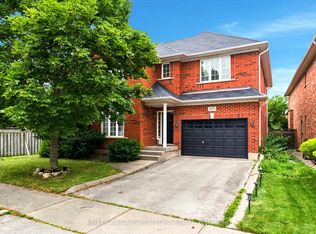
- C$1,249,0004 bd4 ba-- sqft2278 Dunforest Cres, Oakville, ON L6M4X3For Sale
- C$1,348,5005 bd4 ba-- sqft2927 Westoak Trails Blvd, Oakville, ON L6M4V2For Sale
- C$1,948,0006 bd5 ba3.4k sqft2295 Glazebrook Cir, Oakville, ON L6M5B5For Sale
- C$1,679,0004 bd5 ba2.5k sqft2201 Lapsley Cres, Oakville, ON L6M4V2For Sale
Similar homes
- C$1,325,0003 bd3 ba-- sqft2153 Meadowglen Dr, Oakville, ON L6M 4C9For Sale
 MLS ID #W13602882, KELLER WILLIAMS PORTFOLIO REALTY. TRREB
 - C$1,348,5005 bd4 ba-- sqft2927 Westoak Trails Blvd, Oakville, ON L6M 4V2For Sale
 MLS ID #W13607786, RE/MAX ABOUTOWNE REALTY CORP.. TRREB
 - C$1,249,0004 bd4 ba-- sqft2278 Dunforest Cres, Oakville, ON L6M 4X3For Sale
 MLS ID #W13594054, THE MARKET REAL ESTATE INC.. TRREB
 - C$1,249,9005 bd4 ba-- sqft3114 Scotscraig Cres, Oakville, ON L6M 5G8For Sale
 MLS ID #W13607434, RIGHT AT HOME REALTY INC.. TRREB
 - C$1,298,0003 bd3 ba-- sqft2293 Oakhaven Dr, Oakville, ON L6M 3Y9For SaleMLS ID #W13582150, RE/MAX ATRIUM HOME REALTY. TRREB
- C$1,399,9003 bd3 ba-- sqft2223 Lapsley Cres, Oakville, ON L6M 4V1For SaleMLS ID #W12828560, RE/MAX WEST REALTY INC.. TRREB
- C$1,380,0004 bd4 ba-- sqft2449 Kwinter Rd, Oakville, ON L6M 0K6For SaleMLS ID #W13582308, AIMHOME REALTY INC.. TRREB
- C$1,358,0004 bd4 ba-- sqft2517 Pine Glen Rd, Oakville, ON L6M 0R7For SaleMLS ID #W13549254, ROYAL LEPAGE REAL ESTATE SERVICES LTD.. TRREB
- C$1,925,8885 bd5 ba-- sqft2275 Whitecliffe Way, Oakville, ON L6M 4W3For SaleMLS ID #W13610260, RIGHT AT HOME REALTY INC.. TRREB
- C$1,679,0004 bd5 ba2.5k sqft2201 Lapsley Cres, Oakville, ON L6M 4V2For SaleMLS ID #40848840, Christopher Invidiata, Salesperson, RE/MAX Aboutowne Realty Corp.. ITSO
- C$1,549,0004 bd4 ba-- sqft1379 Bramblewood Grn, Oakville, ON L6M 2R6For SaleMLS ID #W13604682, CENTURY 21 MILLER REAL ESTATE LTD.. TRREB
- C$1,245,0003 bd3 ba-- sqft2228 Jillian Ln, Oakville, ON L6M 0G7For SaleMLS ID #W13543458, RE/MAX ABOUTOWNE REALTY CORP.. TRREB
- C$1,495,0004 bd4 ba2.8k sqft1420 Derby County Cres, Oakville, ON L6M 4N8For SaleMLS ID #40849210, Thomas Pobojewski, Broker, ROYAL LEPAGE SIGNATURE REALTY. ITSO
- C$1,299,9994 bd4 ba1.7k sqft1347 Brookstar Dr, Oakville, ON L6M 3W1For SaleMLS ID #40831096, Leigh Anne Murdy, Office Manager, eXp Realty. ITSO
- C$1,629,0005 bd3 ba-- sqft2160 Highcliffe Way, Oakville, ON L6M 5B6For SaleMLS ID #W13583876, BOSLEY REAL ESTATE LTD.. TRREB
- C$1,589,0003 bd4 ba-- sqft2310 Millstone Dr, Oakville, ON L6M 0H1For SaleMLS ID #W13579910, REAL ONE REALTY INC.. TRREB
- C$1,500,0004 bd4 ba-- sqft2381 Grand Oak Trl, Oakville, ON L6M 4V4For SaleMLS ID #W13125000, RE/MAX DYNAMICS REALTY. TRREB
- C$1,099,8003 bd4 ba-- sqft3275 Stalybridge Dr #58, Oakville, ON L6M 0L2For SaleMLS ID #W13602902, RE/MAX REALTRON REALTY INC.. TRREB
- C$1,649,9005 bd4 ba2.3k sqft2241 Glazebrook Cir, Oakville, ON L6M 5B5For SaleMLS ID #40848518, Drew Woolcott, Broker, RE/MAX Escarpment Realty Inc.. ITSO
- C$1,689,9994 bd4 ba-- sqft2270 Littondale Ln, Oakville, ON L6M 0B7For SaleMLS ID #W13597864, EXP REALTY. TRREB
