Welcome to 2228 Jillian Lane, a beautifully renovated 3-bedroom home offering 1,626 sq. ft. of stylish living space in a desirable Oakville neighbourhood. This renovated home features a thoughtfully redesigned open-concept kitchen with quartz countertops, custom cabinetry, island with storage, stainless steel appliances, built-in wine fridge and designer backsplash. Additional upgrades include all bathrooms, flooring throughout, trim, interior doors, staircase railings, posts, pickets and carpet, front door, garage door, sliding patio door, new fence with the neighbouring property, plus professionally landscaped front and backyard with exterior lighting. The bright main floor offers spacious living and family rooms with a gas fireplace, while the finished walkout basement provides additional living space perfect for entertaining or relaxing.
For sale
C$1,245,000
2228 Jillian Ln, Oakville, ON L6M 0G7
3beds
3baths
Townhouse
Built in ----
-- sqft lot
$-- Zestimate®
C$--/sqft
C$-- HOA
What's special
Thoughtfully redesigned open-concept kitchenQuartz countertopsCustom cabinetryIsland with storageStainless steel appliancesBuilt-in wine fridgeDesigner backsplash
- 22 days |
- 6 |
- 0 |
Zillow last checked:
Listing updated:
Listed by:
RE/MAX ABOUTOWNE REALTY CORP.
Source: TRREB,MLS®#: W13543458 Originating MLS®#: Toronto Regional Real Estate Board
Originating MLS®#: Toronto Regional Real Estate BoardFacts & features
Interior
Bedrooms & bathrooms
- Bedrooms: 3
- Bathrooms: 3
Primary bedroom
- Level: Second
- Dimensions: 3.29 x 4.02
Bedroom 2
- Level: Second
- Dimensions: 4.16 x 2.64
Bedroom 3
- Level: Second
- Dimensions: 3.12 x 2.62
Bathroom
- Level: Second
- Dimensions: 2.46 x 1.5
Bathroom
- Level: Second
- Dimensions: 2.92 x 1.56
Dining room
- Level: Main
- Dimensions: 3.4 x 2.2
Family room
- Level: Main
- Dimensions: 3 x 5.2
Foyer
- Level: Main
- Dimensions: 2 x 1.06
Kitchen
- Level: Main
- Dimensions: 2.72 x 5.2
Laundry
- Level: Second
- Dimensions: 1.92 x 2.64
Living room
- Level: Main
- Dimensions: 3.72 x 3.04
Recreation
- Level: Basement
- Dimensions: 3.1 x 3.35
Heating
- Forced Air, Gas
Cooling
- Central Air
Appliances
- Included: Bar Fridge
Features
- Flooring: Carpet Free
- Basement: Finished
- Has fireplace: Yes
Interior area
- Living area range: 1500-2000 null
Video & virtual tour
Property
Parking
- Total spaces: 4
- Parking features: Garage
- Has garage: Yes
Features
- Stories: 2
- Pool features: None
Details
- Parcel number: 250710293
Construction
Type & style
- Home type: Townhouse
- Property subtype: Townhouse
Materials
- Brick
- Foundation: Poured Concrete
- Roof: Asphalt Shingle
Utilities & green energy
- Sewer: Sewer
Community & HOA
Location
- Region: Oakville
Financial & listing details
- Annual tax amount: C$4,633
- Date on market: 7/17/2026
R
RE/MAX ABOUTOWNE REALTY CORP.
By pressing Contact Agent, you agree that the real estate professional identified above may call/text you about your search, which may involve use of automated means and pre-recorded/artificial voices. You don't need to consent as a condition of buying any property, goods, or services. Message/data rates may apply. You also agree to our Terms of Use. Zillow does not endorse any real estate professionals. We may share information about your recent and future site activity with your agent to help them understand what you're looking for in a home.
Price history
Price history is unavailable.
Public tax history
Tax history is unavailable.
Climate risks
Neighborhood: West Oak Trails
Nearby schools
GreatSchools rating
No schools nearby
We couldn't find any schools near this home.
- C$999,0003 bd3 ba-- sqft2223 Jillian Ln, Oakville, ON L6M0G7For Sale

- C$1,199,1003 bd3 ba1.5k sqft2435 Coho Way, Oakville, ON L6M0G7For Sale

- C$1,199,1003 bd3 ba-- sqft2435 Coho Way N, Oakville, ON L6M0G7For Sale

- C$--3 bd3 ba1.9k sqft2389 Coho Way, Oakville, ON L6M0G6Off Market
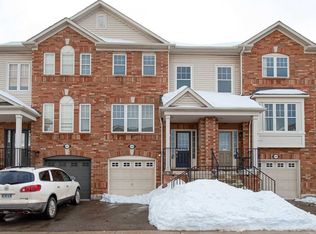
- C$898,0003 bd3 ba-- sqft2385 Coho Way, Oakville, ON L6M0G6For Sale
- C$945,0003 bd3 ba-- sqft2381 Coho Way, Oakville, ON L6M0G6For Sale
- C$3,9503 bd3 ba-- sqft2453 Baintree Cres, Oakville, ON L6M4W9For Rent
- C$990,0003 bd3 ba2k sqft2280 Baronwood Dr #61, Oakville, ON L6M4Z7Sold
Similar homes
- C$1,199,1003 bd3 ba-- sqft2435 Coho Way N, Oakville, ON L6M 0G7For SaleMLS ID #W13486954, RE/MAX REAL ESTATE CENTRE INC.. TRREB
- C$1,199,9993 bd3 ba-- sqft2303 Marine Dr #5, Oakville, ON L6L 1C2For Sale
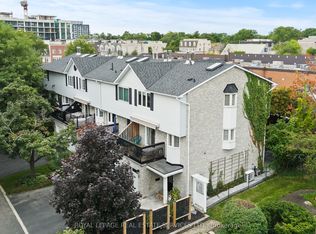 MLS ID #W13631102, ROYAL LEPAGE REAL ESTATE SERVICES LTD.. TRREB
 - C$1,348,5005 bd4 ba-- sqft2927 Westoak Trails Blvd, Oakville, ON L6M 4V2For Sale
 MLS ID #W13607786, RE/MAX ABOUTOWNE REALTY CORP.. TRREB
 - C$1,199,0004 bd4 ba-- sqft1489 Heritage Way #22, Oakville, ON L6M 4M8For Sale
 MLS ID #W13497866, ROYAL LEPAGE REALTY PLUS OAKVILLE. TRREB
 - C$1,279,0004 bd4 ba-- sqft240 Duskywing Way, Oakville, ON L6L 6X5For SaleMLS ID #W13460622, RE/MAX ABOUTOWNE REALTY CORP.. TRREB
- C$975,0003 bd4 ba-- sqft2307 Stone Glen Cres, Oakville, ON L6M 0C9For SaleMLS ID #W13596342, ROYAL LEPAGE REAL ESTATE SERVICES LTD.. TRREB
- C$1,299,0004 bd4 ba-- sqft3216 Robert Brown Blvd, Oakville, ON L6M 0P2For SaleMLS ID #W13592282, CORCORAN HORIZON REALTY. TRREB
- C$996,0003 bd4 ba-- sqft2350 Natasha Cir, Oakville, ON L6M 1N9For SaleMLS ID #W13149630, RE/MAX REAL ESTATE CENTRE INC.. TRREB
- C$1,376,0006 bd4 ba-- sqft3040 Ferguson Dr, Burlington, ON L7M 0G5For SaleMLS ID #W13637844, RE/MAX HALLMARK FIRST GROUP REALTY LTD.. TRREB
- C$1,285,0004 bd2 ba-- sqft1864 Hindhead Rd, Mississauga, ON L5J 1N6For SaleMLS ID #W13654718, SUTTON GROUP-ADMIRAL REALTY INC.. TRREB
- C$1,489,9995 bd4 ba-- sqft2440 Hollybrook Dr, Oakville, ON L6M 4S8For SaleMLS ID #W13426098, HOMELIFE/FUTURE REALTY INC.. TRREB
- C$1,199,9004 bd4 ba-- sqft485 Pringle Ave #25, Milton, ON L9T 8A9For SaleMLS ID #W13611090, ROYAL LEPAGE REAL ESTATE SERVICES LTD.. TRREB
- C$1,499,0004 bd4 ba-- sqft2170 Brookhaven Cres, Oakville, ON L6M 5B8For SaleMLS ID #W13504914, ROYAL LEPAGE REAL ESTATE SERVICES LTD.. TRREB
- C$1,180,0004 bd4 ba-- sqft5550 10th Line W, Mississauga, ON L5M 0G2For SaleMLS ID #W13595322, RE/MAX ABOUTOWNE REALTY CORP.. TRREB
- C$1,349,0004 bd4 ba-- sqft147 Speyside Dr, Oakville, ON L6L 5Y1For SaleMLS ID #W13458590, ROYAL LEPAGE REAL ESTATE SERVICES LTD.. TRREB
- C$1,199,9004 bd3 ba-- sqft1176 Jamesway Blvd #22, Oakville, ON L6H 2Z9For SaleMLS ID #W13425378, ROYAL LEPAGE REAL ESTATE SERVICES LTD.. TRREB
- C$1,419,0004 bd3 ba-- sqft215 Roxton Rd, Oakville, ON L6H 6M9For SaleMLS ID #W13538200, CENTURY 21 MILLER REAL ESTATE LTD.. TRREB
- C$1,099,9993 bd2 ba-- sqft1348 Janina Blvd, Burlington, ON L7P 1K6For SaleMLS ID #W13631108, ROYAL LEPAGE REAL ESTATE SERVICES LTD.. TRREB
- C$1,499,0004 bd4 ba-- sqft1344 Hydrangea Gdns, Oakville, ON L6H 7X2For SaleMLS ID #W13640558, CAPITAL NORTH REALTY CORPORATION. TRREB
- C$1,525,0005 bd2 ba-- sqft543 Limerick Rd, Burlington, ON L7L 2K5For SaleMLS ID #W13650076, HOMELIFE/PARAMOUNT REALTY. TRREB
