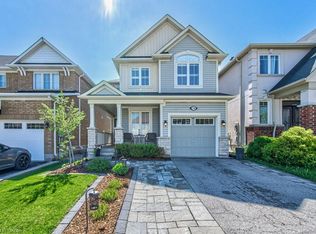
Welcome to this exceptional executive residence in one of Milton's most sought-after communities. Perfectly positioned backing onto tranquil greenspace and enjoying breathtaking views of the Niagara Escarpment from the front, this beautifully upgraded home offers over 2,900 sq. ft. of designed living space where elegance meets everyday comfort.From the moment you enter, you'll appreciate the craftsmanship and attention to detail. Rich hardwood flooring, soaring 9-foot ceilings on both the main and second levels, pot lights, crown moulding, and a striking gas fireplace create an inviting atmosphere ideal for both entertaining and family living. The open-concept design flows effortlessly into the chef-inspired kitchen featuring quartz countertops, a stylish backsplash, stainless steel appliances, a generous centre island, pantry, and abundant cabinetry, making it the true heart of the home.Upstairs, you'll find the convenience of a second-floor laundry room, a spacious 5-piece family bathroom, and three generous bedrooms, including a luxurious primary retreat complete with a walk-in closet and spa-inspired ensuite,The professionally finished basement extends the living space with a large recreation room, wet bar, additional bathroom, and endless flexibility for entertaining, a home theatre, games room, gym, or guest accommodations.Additional highlights include interior access to the garage plus a rare second garage door providing direct access to the backyard-perfect for gardening enthusiasts, outdoor entertaining, or convenient storage.Located in the highly desirable Scott neighbourhood, you'll enjoy walking distance to the Sherwood Community Centre and Library, excellent schools, parks, trails, and family amenities, with easy access to major highways, GO Transit, shopping, and dining. A rare opportunity to own a beautifully appointed home in an outstanding location where comfort, quality, and lifestyle come together.
For sale
C$1,199,900
485 Pringle Ave #25, Milton, ON L9T 8A9
4beds
4baths
Townhouse
Built in ----
2,974 Square Feet Lot
$-- Zestimate®
C$--/sqft
C$-- HOA
What's special
Backing onto tranquil greenspaceRich hardwood flooringPot lightsCrown mouldingStriking gas fireplaceOpen-concept designChef-inspired kitchen
- 1 day |
- 3 |
- 0 |
Zillow last checked:
Listing updated:
Listed by:
ROYAL LEPAGE REAL ESTATE SERVICES LTD.
Source: TRREB,MLS®#: W13611090 Originating MLS®#: Toronto Regional Real Estate Board
Originating MLS®#: Toronto Regional Real Estate BoardFacts & features
Interior
Bedrooms & bathrooms
- Bedrooms: 4
- Bathrooms: 4
Heating
- Forced Air, Gas
Cooling
- Central Air
Appliances
- Included: Water Heater
Features
- Basement: Finished
- Has fireplace: Yes
- Fireplace features: Living Room, Natural Gas
Interior area
- Living area range: 2000-2500 null
Property
Parking
- Total spaces: 4
- Parking features: Garage Door Opener
- Has garage: Yes
Features
- Stories: 2
- Pool features: None
- Has view: Yes
- View description: Garden
- Waterfront features: None
Lot
- Size: 2,974 Square Feet
- Features: Fenced Yard, Park, Public Transit
Details
- Parcel number: 249623663
Construction
Type & style
- Home type: Townhouse
- Property subtype: Townhouse
Materials
- Stucco (Plaster), Brick Front
- Foundation: Concrete
- Roof: Asphalt Shingle
Utilities & green energy
- Sewer: Sewer
Community & HOA
Location
- Region: Milton
Financial & listing details
- Tax assessed value: C$674,000
- Annual tax amount: C$5,567
- Date on market: 7/28/2026
ROYAL LEPAGE REAL ESTATE SERVICES LTD.
ROYAL LEPAGE REAL ESTATE SERVICES LTD.
By pressing Contact Agent, you agree that the real estate professional identified above may call/text you about your search, which may involve use of automated means and pre-recorded/artificial voices. You don't need to consent as a condition of buying any property, goods, or services. Message/data rates may apply. You also agree to our Terms of Use. Zillow does not endorse any real estate professionals. We may share information about your recent and future site activity with your agent to help them understand what you're looking for in a home.
Price history
Price history is unavailable.
Public tax history
Tax history is unavailable.
Climate risks
Neighborhood: Scott
Nearby schools
GreatSchools rating
No schools nearby
We couldn't find any schools near this home.
- C$---- bd-- ba-- sqft485 Pringle Ave #20, Milton, ON L9T8A9Off Market
- C$--4 bd3 ba2.2k sqft446 Pringle Ave, Milton, ON L9T7M4Off Market

- C$--4 bd3 ba2.2k sqft446 Pringle Ave #7M4, Milton, ON L9T7M4Off Market

- C$---- bd-- ba-- sqft318 Peregrine Way, Milton, ON L9T7N8Off Market
- C$1,8952 bd1 ba800 sqft348 Mickey Ct #2, Milton, ON L9T7N8For Rent
- C$1,699,0006 bd6 ba-- sqft409 Coombs Ct, Milton, ON L9T7N5For Sale
- C$1,389,9994 bd4 ba3.2k sqft468 Coombs Ct, Milton, ON L9T7N5For Sale
- C$1,399,0005 bd5 ba-- sqft358 Laundon Ter, Milton, ON L9T7N9For Sale
Similar homes
- C$1,389,9994 bd4 ba3.2k sqft468 Coombs Ct, Milton, ON L9T 7N5For Sale
 MLS ID #40851269, Ariel Kormendy, Salesperson, Century 21 Miller Real Estate Ltd.. ITSO
 - C$1,049,0004 bd4 ba1.7k sqft76 Ruhl Dr S, Milton, ON L9T 8S4For Sale
 MLS ID #40850972, Jennifer Krane, Salesperson, eXp Realty. ITSO
 - C$1,199,9995 bd3 ba-- sqft277 Potts Ter, Milton, ON L9T 0X6For Sale
 MLS ID #W13594214, RE/MAX REALTY SERVICES INC.. TRREB
 - C$1,200,0004 bd3 ba-- sqft636 Serafini Cres, Milton, ON L9T 7P1For Sale
 MLS ID #W13578854, REAL BROKER ONTARIO LTD.. TRREB
 - C$1,034,0004 bd4 ba-- sqft360 Prosser Cir, Milton, ON L9T 0P5For SaleMLS ID #W13556470, SUNSHINE REALTY BROKERAGE INC.. TRREB
- C$1,199,9003 bd4 ba-- sqft327 Pringle Ave, Milton, ON L9T 7M5For SaleMLS ID #W13493204, HOMELIFE/MIRACLE REALTY LTD. TRREB
- C$998,0004 bd3 ba-- sqft482 Grant Way, Milton, ON L9T 0S8For SaleMLS ID #W13599476, RE/MAX REALTY SPECIALISTS INC.. TRREB
- C$1,250,0004 bd3 ba-- sqft363 Holmes Cres, Milton, ON L9T 0T4For SaleMLS ID #W13548968, EXP REALTY. TRREB
- C$975,0005 bd4 ba-- sqft399 Savoline Blvd, Milton, ON L9T 7Y2For SaleMLS ID #W13595374, CENTURY 21 GREEN REALTY INC.. TRREB
- C$1,095,0004 bd3 ba-- sqft433 Jelinik Ter, Milton, ON L9T 7N2For SaleMLS ID #W13551254, iCloud Realty Ltd.. TRREB
- C$1,225,0004 bd4 ba-- sqft406 Chandler Cres, Milton, ON L9T 0S9For SaleMLS ID #W13508912, RIGHT AT HOME REALTY INC.. TRREB
- C$828,0003 bd3 ba-- sqft651 Farmstead Dr #81, Milton, ON L9T 7W2For SaleMLS ID #W13610602, KHOULANI REAL ESTATE GROUP INC.. TRREB
- C$849,9003 bd3 ba-- sqft134 McCready Dr, Milton, ON L9T 0V5For SaleMLS ID #W13602520, REAL BROKER ONTARIO LTD.. TRREB
- C$739,0003 bd2 ba-- sqft6020 Derry Rd #104, Milton, ON L9T 8L6For SaleMLS ID #W13602106, ROYAL LEPAGE MEADOWTOWNE REALTY. TRREB
- C$1,299,9994 bd3 ba-- sqft455 Harkin Pl, Milton, ON L9T 7Y1For SaleMLS ID #W13060568, EASY LIST REALTY LTD.. TRREB
- C$1,349,0004 bd3 ba2.7k sqft208 Weston Dr, Milton, ON L9T 0V1For SaleMLS ID #40847176, Satishkumar Swaminathan, Salesperson, ROYAL LEPAGE SIGNATURE REALTY. ITSO
- C$1,399,9004 bd3 ba-- sqft247 Rowe Ter, Milton, ON L9T 8E8For SaleMLS ID #W13440152, RIGHT AT HOME REALTY INC.. TRREB
- C$1,259,0006 bd5 ba2.1k sqft476 Nairn Cir, Milton, ON L9T 8A7For SaleMLS ID #40840396, Thomas Pobojewski, Broker, ROYAL LEPAGE SIGNATURE REALTY. ITSO
- C$1,379,0004 bd3 ba-- sqft637 Wettlaufer Ter, Milton, ON L9T 8N1For SaleMLS ID #W13527532, RE/MAX ULTIMATE REALTY INC.. TRREB
- C$1,149,0004 bd4 ba-- sqft580 Clover Park Cres, Milton, ON L9T 4W1For SaleMLS ID #W13525522, RE/MAX Real Estate Centre Inc. TRREB
