Welcome To This Stunning 2 Storey Townhouse In One Of North Oakville's Most Sought-After Neighbourhoods. Spacious Sized 3 Brs With 3+1 Bathrooms, Hardwood Floors On Main Floor, 9' Ceiling, Upgraded Kitchen W/ Granite Counter Top & S/S Appliances, High Quality Cabinetry, Open Concept, Builder Finished Basement. Schools are the best with David R Williams (Primary), White Oaks (Secondary) and Forest Trail (French Immersion). Close To Hway, Restaurant, Shopping, School, Park/Trail, Go Train. Don't Miss This!
For sale
C$1,024,900
101 Huguenot Rd, Oakville, ON L6H 0M3
3beds
4baths
Townhouse
Built in ----
1,854 Square Feet Lot
$-- Zestimate®
C$--/sqft
C$-- HOA
What's special
- 63 days
- 11
- 0
Zillow last checked:
Listing updated:
Listed by:
ROYAL LEPAGE FLOWER CITY REALTY
Source: TRREB,MLS®#: W13633722 Originating MLS®#: Toronto Regional Real Estate Board
Originating MLS®#: Toronto Regional Real Estate BoardFacts & features
Interior
Bedrooms & bathrooms
- Bedrooms: 3
- Bathrooms: 4
Heating
- Forced Air, Gas
Cooling
- Central Air
Features
- Basement: Finished
- Has fireplace: Yes
Interior area
- Living area range: 1500-2000 null
Property
Parking
- Total spaces: 2
- Parking features: Available, Garage Door Opener
- Has garage: Yes
Features
- Stories: 2
- Pool features: None
Lot
- Size: 1,854 Square Feet
Details
- Parcel number: 249294609
Construction
Type & style
- Home type: Townhouse
- Property subtype: Townhouse
Materials
- Brick
- Foundation: Concrete
- Roof: Asphalt Shingle
Utilities & green energy
- Sewer: Sewer
Community & HOA
Location
- Region: Oakville
Financial & listing details
- Annual tax amount: C$5,292
- Date on market: 8/4/2026
Price history
Price history is unavailable.
Public tax history
Tax history is unavailable.
Climate risks
Neighborhood: Glenorchy
Nearby schools
GreatSchools rating
No schools nearby
We couldn't find any schools near this home.


Similar homes
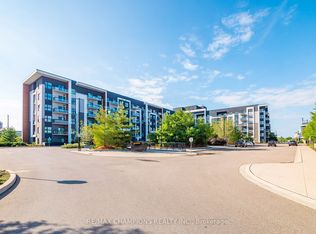
- C$999,9993 bd4 ba-- sqft99 Huguenot Rd, Oakville, ON L6H 0M3For Sale
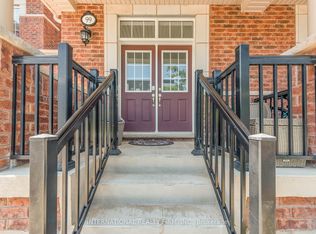 MLS ID #W13830474, INTERNATIONAL REALTY FIRM, INC.. TRREB
 - C$949,9003 bd3 ba-- sqft143 Toucan Trl, Oakville, ON L6H 0Y2For Sale
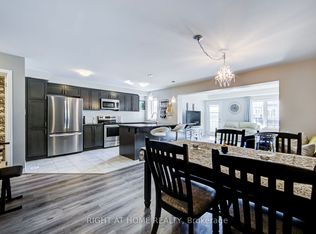 MLS ID #W13844202, RIGHT AT HOME REALTY INC.. TRREB
 - C$1,178,0004 bd4 ba-- sqft3121 Mintwood Cir, Oakville, ON L6H 0P2For Sale
 MLS ID #W13767370, ROYAL LEPAGE SIGNATURE REALTY. TRREB
 - C$1,238,0004 bd3 ba-- sqft300 Ravineview Way #37, Oakville, ON L6H 7J2For Sale
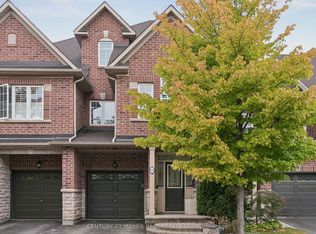 MLS ID #W13852396, CENTURY 21 MILLER REAL ESTATE LTD.. TRREB
