This exceptionally well-maintained 3-bedroom semi-detached home has been lovingly cared for by its original owner since 2004. The open-concept main floor features a sunny kitchen and living area, framed by large windows that flood the home with natural light and lead to a private backyard. Retreat upstairs to the spacious primary bedroom complete with a walk-in closet and a 4-piece ensuite, alongside two additional bright bedrooms and a main 4-piece bath. Thoughtfully updated throughout, recent improvements include a new front door, garage door, custom window coverings, quartz countertops with a new sink and faucet, an induction oven, and updated toilets. Additional highlights include direct garage access, 3 parking spaces (1 garage, 2 driveway), a basement cold cellar, fiberglass asphalt roof shingles (2019), and an owned commercial-grade water heater (2023). Situated in a family-friendly Burlington neighborhood, you're just steps from top-rated schools and parks, with quick access to shopping, transit, and major highways. Clean, stylish, and completely move-in ready!
For sale
C$987,000
2194 Sutton Dr, Burlington, ON L7L 7K2
3beds
3baths
Single Family Residence
Built in ----
2,559 Square Feet Lot
$-- Zestimate®
C$--/sqft
C$-- HOA
What's special
Open-concept main floorPrivate backyardSpacious primary bedroomWalk-in closetTwo additional bright bedroomsGarage doorCustom window coverings
- 3 days
- 11
- 0
Zillow last checked:
Listing updated:
Listed by:
ROYAL LEPAGE REAL ESTATE SERVICES LTD.
Source: TRREB,MLS®#: W14107188 Originating MLS®#: Toronto Regional Real Estate Board
Facts & features
Interior
Bedrooms & bathrooms
- Bedrooms: 3
- Bathrooms: 3
Heating
- Forced Air, Gas
Cooling
- Central Air
Features
- Basement: Full,Unfinished
- Has fireplace: No
Interior area
- Living area range: 1100-1500 null
Video & virtual tour
Property
Parking
- Total spaces: 3
- Parking features: Garage Door Opener
- Has garage: Yes
Features
- Stories: 2
- Pool features: None
Lot
- Size: 2,559 Square Feet
- Features: Fenced Yard
Details
- Parcel number: 071843738
Construction
Type & style
- Home type: SingleFamily
- Property subtype: Single Family Residence
Materials
- Brick
- Foundation: Unknown
- Roof: Asphalt Shingle
Utilities & green energy
- Sewer: Sewer
Community & HOA
Location
- Region: Burlington
Financial & listing details
- Annual tax amount: C$4,873
- Date on market: 10/22/2026
Price history
Price history is unavailable.
Public tax history
Tax history is unavailable.
Climate risks
Neighborhood: Orchard
Nearby schools
GreatSchools rating
No schools nearby
We couldn't find any schools near this home.
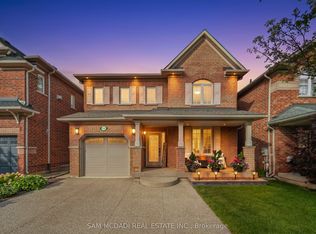
- C$1,300,0003 bd3 ba-- sqft2191 Coldwater St, Burlington, ON L7L7K2For Sale
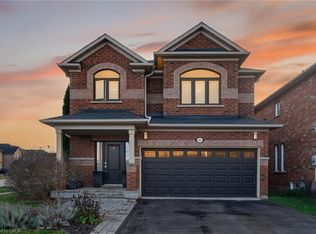
- C$1,175,0003 bd3 ba2.1k sqft5612 Blue Spruce Ave, Burlington, ON L7L7K2Sold
- C$969,9003 bd3 ba1.4k sqft2163 Sutton Dr, Burlington, ON L7L7K5New Construction

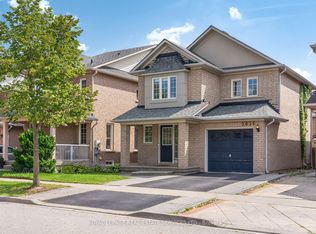
- C$969,0003 bd3 ba-- sqft5856 Blue Spruce Ave, Burlington, ON L7L7N8For Sale
Similar homes
- C$1,099,9004 bd4 ba1.9k sqft2206 Casselman Ct, Burlington, ON L7L 6T7For Sale
 MLS ID #40873440, Maureen Galivan, Salesperson, RE/MAX Escarpment Realty Inc.. ITSO
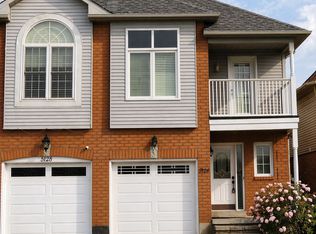
- C$919,0004 bd4 ba-- sqft5126 Des Jardines Dr, Burlington, ON L7L 6L7For Sale
 MLS ID #W14114748, RIGHT AT HOME REALTY INC.. TRREB
- C$969,9003 bd3 ba1.4k sqft2163 Sutton Dr, Burlington, ON L7L 7K5New ConstructionMLS ID #40861449, Tara Dunn, Salesperson, Sutton Group Summit Realty Inc.. ITSO
- C$839,0003 bd2 ba-- sqft5052 Dryden Ave, Burlington, ON L7L 6G8For Sale
 MLS ID #W14111204, ROBIN KERWIN, Salesperson. TRREB
