Welcome to 2191 Coldwater Street, a beautifully updated 3-bedroom, 3-bathroom home designed for easy living, relaxed entertaining and the moments that make a house feel like home. Step inside to a warm and inviting main level where rich engineered hardwood flooring flows through bright, comfortable living spaces. Gather with family around the gas fireplace, entertain friends with ease or enjoy quiet evenings at home. The kitchen offers ample cabinetry with a newer LG stove and Bosch dishwasher, while the beautifully refreshed staircase, risers and trim add a polished, contemporary touch. Upstairs, three inviting bedrooms provide a peaceful place to unwind, each with a ceiling fan for added comfort. The primary suite feels like a retreat of its own, highlighted by a beautifully renovated ensuite with heated flooring and an oversized soaker tub-the perfect place to recharge at the end of the day. Downstairs, the finished lower level with luxury vinyl flooring offers even more space to live your way, whether it's movie nights, a games room, home gym, office or play space. Outdoors, the private, low-maintenance backyard with artificial turf means more time enjoying summer BBQs and evenings outside and less time on upkeep. Under-roofline lighting adds ambience after dark, while an aggregate driveway, newer garage door and opener complete the exterior. With a new furnace and A/C (2024), Ecobee smart thermostat and numerous thoughtful updates, this is a home made for comfortable everyday living and effortless enjoyment.
Under contract
C$1,300,000
2191 Coldwater St, Burlington, ON L7L 7K2
3beds
3baths
Single Family Residence
Built in ----
3,078 Square Feet Lot
$-- Zestimate®
C$--/sqft
C$-- HOA
What's special
Rich engineered hardwood flooringBright comfortable living spacesElectric fireplaceAmple cabinetryNewer lg stoveBosch dishwasherThree inviting bedrooms
- 53 days
- 16
- 0
Zillow last checked:
Listing updated:
Listed by:
SAM MCDADI REAL ESTATE INC.
Source: TRREB,MLS®#: W13701490 Originating MLS®#: Toronto Regional Real Estate Board
Originating MLS®#: Toronto Regional Real Estate BoardFacts & features
Interior
Bedrooms & bathrooms
- Bedrooms: 3
- Bathrooms: 3
Primary bedroom
- Level: Second
- Dimensions: 4.57 x 3.52
Bedroom 2
- Level: Second
- Dimensions: 3.36 x 3.94
Bedroom 3
- Level: Second
- Dimensions: 3.4 x 4.34
Breakfast
- Level: Main
- Dimensions: 2.79 x 2.12
Dining room
- Level: Main
- Dimensions: 3.48 x 2.82
Family room
- Level: Basement
- Dimensions: 3.41 x 4.86
Great room
- Level: Main
- Dimensions: 3.36 x 4.3
Kitchen
- Level: Main
- Dimensions: 4.78 x 3.44
Living room
- Level: Main
- Dimensions: 3.34 x 3.25
Recreation
- Level: Basement
- Dimensions: 8.15 x 4.3
Heating
- Forced Air, Gas
Cooling
- Central Air
Features
- None
- Basement: Full,Finished
- Has fireplace: Yes
- Fireplace features: Natural Gas
Interior area
- Living area range: 1500-2000 null
Video & virtual tour
Property
Parking
- Total spaces: 3
- Parking features: Private Double
- Has garage: Yes
Features
- Stories: 2
- Patio & porch: Deck
- Pool features: None
Lot
- Size: 3,078 Square Feet
- Features: Fenced Yard, Park, Public Transit, Rec./Commun.Centre, School, Golf
Details
- Parcel number: 071842912
Construction
Type & style
- Home type: SingleFamily
- Property subtype: Single Family Residence
Materials
- Brick
- Foundation: Poured Concrete
- Roof: Asphalt Shingle
Utilities & green energy
- Sewer: Sewer
Community & HOA
Community
- Security: Carbon Monoxide Detector(s), Smoke Detector(s)
Location
- Region: Burlington
Financial & listing details
- Annual tax amount: C$6,152
- Date on market: 8/21/2026
Price history
Price history is unavailable.
Public tax history
Tax history is unavailable.
Climate risks
Neighborhood: Orchard
Nearby schools
GreatSchools rating
No schools nearby
We couldn't find any schools near this home.
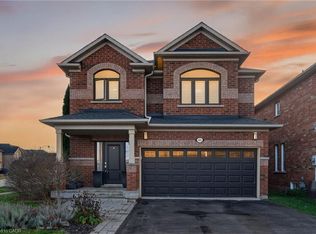
- C$1,175,0003 bd3 ba2.1k sqft5612 Blue Spruce Ave, Burlington, ON L7L7K2Sold
- C$969,9003 bd3 ba1.4k sqft2163 Sutton Dr, Burlington, ON L7L7K5New Construction

- C$---- bd-- ba-- sqft2170 Coldwater St, Burlington, ON L7L7K5Off Market
- C$969,0003 bd3 ba-- sqft5856 Blue Spruce Ave, Burlington, ON L7L7N8For Sale

Similar homes
- C$1,289,0004 bd3 ba-- sqft3097 Abernathy Way, Oakville, ON L6M 5C2For Sale
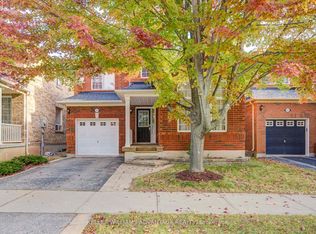 MLS ID #W14027506, KELLER WILLIAMS ADVANTAGE REALTY. TRREB
 - C$1,599,9005 bd4 ba2.9k sqft5230 Rome Cres, Burlington, ON L7L 7B7For Sale
 MLS ID #40870202, Jon Van Geest, Salesperson, Real Broker Ontario Ltd.. ITSO
 - C$1,449,9994 bd4 ba2.9k sqft4644 Ethel Rd, Burlington, ON L7M 0E4For Sale
 MLS ID #40870764, Ajay Bassi, Salesperson, RE/MAX Escarpment Realty Inc.. ITSO
 - C$1,149,0004 bd4 ba-- sqft5190 Ridgewell Rd, Burlington, ON L7L 6N8For Sale
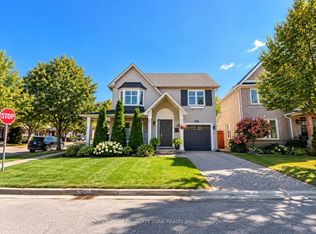 MLS ID #W13879776, CENTURY 21 PROPERTY ZONE REALTY INC.. TRREB
