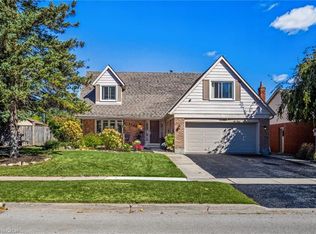
Room to grow, space to live! Offering approximately 3,500 sq. ft. of total finished living space, this 5-bedroom, 3.5-bathroom home has the space growing families are looking for. Set on a quiet crescent, the premium ravine lot offers a peaceful backdrop, with a private backyard and in-ground pool to enjoy all summer long. Inside, high ceilings and plenty of natural light create a bright, welcoming feel. The main level features two separate living areas, a formal dining space for family dinners and special occasions, and an open-concept kitchen with a large island and breakfast area that walks out to the backyard. Whether you're enjoying a casual family meal or entertaining friends, the layout makes it easy to bring everyone together. A convenient mudroom and laundry area just off the garage help keep busy family routines running smoothly. All five bedrooms are generously sized, while the spacious primary retreat features a walk-in closet and a beautifully renovated 5-piece ensuite with heated floors (2024). The fully finished basement (2021) offers even more space to enjoy, with a large family room, a custom bar area perfect for entertaining, and a bonus sixth room ideal for guests, a home gym or office. Close to highly regarded schools, everyday amenities, and the scenic walking trails of Bronte Creek Provincial Park. With room for the whole family, a backyard made for summer, and space to grow into every new chapter, this is Orchard living at its best.
For sale
C$1,599,900
5230 Rome Cres, Burlington, ON L7L 7B7
5beds
2,900sqft
Single Family Residence, Residential
Built in 2003
3,666 Square Feet Lot
$-- Zestimate®
C$552/sqft
C$-- HOA
What's special
Quiet crescentPremium ravine lotPeaceful backdropPrivate backyardIn-ground poolHigh ceilingsPlenty of natural light
- 1 day
- 12
- 0
Zillow last checked:
Listing updated:
Listed by:
Jon Van Geest, Salesperson,
Real Broker Ontario Ltd.,
Olivia Cameron, Salesperson,
Real Broker Ontario Ltd.
Source: ITSO,MLS®#: 40870202Originating MLS®#: Cornerstone Association of REALTORS®
Facts & features
Interior
Bedrooms & bathrooms
- Bedrooms: 5
- Bathrooms: 4
- Full bathrooms: 3
- 1/2 bathrooms: 1
- Main level bathrooms: 1
Other
- Features: Ensuite, Walk-in Closet
- Level: Second
Bedroom
- Level: Second
Bedroom
- Level: Second
Bedroom
- Level: Second
Bedroom
- Level: Second
Bathroom
- Features: 2-Piece
- Level: Main
Bathroom
- Features: 4-Piece
- Level: Second
Bathroom
- Features: 3-Piece
- Level: Basement
Other
- Features: 5+ Piece, Heated Floor
- Level: Second
Breakfast room
- Features: Sliding Doors, Walkout to Balcony/Deck
- Level: Main
Dining room
- Level: Main
Family room
- Features: Fireplace
- Level: Main
Game room
- Description: Custom Bar Space
- Level: Basement
Gym
- Description: Could also be used as an additional bedroom/guest space.
- Level: Basement
Kitchen
- Level: Main
Laundry
- Description: Access to garage
- Level: Main
Living room
- Level: Main
Recreation room
- Level: Basement
Utility room
- Level: Basement
Heating
- Forced Air
Cooling
- Central Air
Appliances
- Included: Dishwasher, Dryer, Refrigerator, Stove, Washer
Features
- Other
- Windows: Window Coverings
- Basement: Full,Finished
- Number of fireplaces: 1
- Fireplace features: Family Room, Gas
Interior area
- Total structure area: 2,900
- Total interior livable area: 2,900 sqft
- Finished area above ground: 2,900
Property
Parking
- Total spaces: 4
- Parking features: Attached Garage, Asphalt, Private Drive Double Wide
- Attached garage spaces: 2
- Uncovered spaces: 2
Features
- Stories: 2
- Patio & porch: Patio, Porch
- Exterior features: Landscaped
- Has private pool: Yes
- Pool features: In Ground
- Frontage type: West
- Frontage length: 42.98
Lot
- Size: 3,666 Square Feet
- Dimensions: 42.98 x 85.3
- Features: Urban, Park, Playground Nearby, Public Transit, Ravine, Rec./Community Centre, Schools, Shopping Nearby, Trails, Other
Details
- Parcel number: 071842261
- Zoning: RO1
- Other equipment: Pool Equipment
Construction
Type & style
- Home type: SingleFamily
- Architectural style: Traditional
- Property subtype: Single Family Residence, Residential
Materials
- Brick
- Roof: Asphalt Shing
Condition
- 16-30 Years
- New construction: No
- Year built: 2003
Utilities & green energy
- Sewer: Sewer (Municipal)
- Water: Municipal
Community & HOA
Location
- Region: Burlington
Financial & listing details
- Price per square foot: C$552/sqft
- Annual tax amount: C$7,736
- Date on market: 10/10/2026
- Inclusions: Dishwasher, Dryer, Pool Equipment, Refrigerator, Stove, Washer, Window Coverings, Bar Fridge In Basement, Bathroom Mirrors, Electrical Light Fixtures, Chest Freezer In Garage, White Framed Mirrors In Gym, Tv Mounts
- Exclusions: Tv's
Price history
| Date | Event | Price |
|---|---|---|
| 10/10/2026 | Listed for sale | C$1,599,900C$552/sqft |
Source: ITSO #40870202 Report a problem | ||
Public tax history
Tax history is unavailable.
Climate risks
Neighborhood: Orchard
Nearby schools
GreatSchools rating
No schools nearby
We couldn't find any schools near this home.

Similar homes
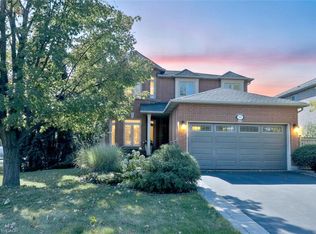
- C$1,590,0004 bd4 ba2.6k sqft470 Amanda Cres, Burlington, ON L7L 6H5For Sale
 MLS ID #40869366, Alison Walsh, Broker of Record, The Real Estate Boutique Brokerage Inc.. ITSO
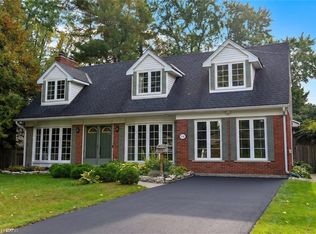
 - C$1,469,0005 bd3 ba2.4k sqft274 Belvenia Rd, Burlington, ON L7L 2G4For Sale
 MLS ID #40870489, Julia Vanderklok, Salesperson, Royal LePage Realty Plus Oakville Ltd.. ITSO
 - C$1,399,9006 bd4 ba2.7k sqft4248 Dunvegan Rd, Burlington, ON L7L 1P8For Sale
 MLS ID #40869169, Richard Scott, Salesperson, Royal LePage Burloak Real Estate Services. ITSO
 - C$1,499,0004 bd2 ba1.5k sqft283 Belvenia Rd, Burlington, ON L7L 2G5For Sale
 MLS ID #40868738, Ryan Urban, Broker, Keller Williams Edge Realty. ITSO
