Overlooking the Millcroft Golf Course and a picturesque ravine, this home offers 3,559 sq. ft. above grade with a fully finished lower level in one of Burlington's most sought-after neighbourhoods. Defined by its setting, scale, and timeless layout, this is the kind of property that rarely becomes available. Designed with spacious principal rooms throughout, the main level includes a dedicated home office and an expansive kitchen, dining, and family room that flow naturally together. Upstairs, four generously sized bedrooms include a spacious primary suite with a gas fireplace, walk-in closet, and five-piece ensuite, while two additional bedrooms each feature their own ensuite. The fully finished lower level offers additional living space with a large recreation area, a full bath with sauna, walk-up access to the tandem garage, and a versatile bonus room suited to a home office, gym, hobby room, or guest space. Outside, mature trees and beautifully landscaped grounds frame an interlock patio, multiple outdoor living areas, and a stunning two-tier waterfall overlooking the ravine and golf course. Additional highlights include heated floors in every bathroom, an oversized tandem garage, parking for up to eight vehicles across the garage and driveway, and proximity to top-rated schools, parks, shopping, restaurants, and commuter routes.
For sale
C$2,199,999
4278 Clubview Dr, Burlington, ON L7M 4X1
4beds
3,559sqft
Single Family Residence, Residential
Built in ----
7,798 Square Feet Lot
$-- Zestimate®
C$618/sqft
C$-- HOA
What's special
Picturesque ravineFully finished lower levelSpacious principal rooms throughoutDedicated home officeFour generously sized bedroomsSpacious primary suiteWalk-in closet
- 14 days |
- 25 |
- 0 |
Zillow last checked:
Listing updated:
Listed by:
Paolo Zulian, Salesperson,
Royal LePage Burloak Real Estate Services,
Isabel Zulian, Salesperson,
Royal LePage Burloak Real Estate Services
Source: ITSO,MLS®#: 40846656Originating MLS®#: Cornerstone Association of REALTORS®
Facts & features
Interior
Bedrooms & bathrooms
- Bedrooms: 4
- Bathrooms: 5
- Full bathrooms: 4
- 1/2 bathrooms: 1
- Main level bathrooms: 1
Other
- Level: Second
- Area: 496.75
- Dimensions: 26ft. 9in. x 19ft. 4in.
Bedroom
- Level: Second
- Area: 166.31
- Dimensions: 15ft. 1in. x 11ft. 8in.
Bedroom
- Level: Second
- Area: 169.22
- Dimensions: 14ft. 9in. x 12ft. 1in.
Bedroom
- Level: Second
- Area: 122.43
- Dimensions: 11ft. 8in. x 11ft. 5in.
Bathroom
- Features: 2-Piece
- Level: Main
- Area: 0
- Dimensions: 0 x 0
Bathroom
- Features: 5+ Piece, Ensuite
- Level: Second
- Area: 0
- Dimensions: 0 x 0
Bathroom
- Description: Ensuite to one of the bedrooms
- Features: 4-Piece, Ensuite
- Level: Second
- Area: 0
- Dimensions: 0 x 0
Bathroom
- Description: Ensuite privilege to one of the bedrooms and access from hallway
- Features: 4-Piece, Ensuite Privilege
- Level: Second
- Area: 0
- Dimensions: 0 x 0
Bathroom
- Features: 3-Piece
- Level: Basement
- Area: 0
- Dimensions: 0 x 0
Dining room
- Level: Main
- Area: 190
- Dimensions: 19ft. 0in. x 10ft. 0in.
Exercise room
- Level: Basement
- Area: 216.36
- Dimensions: 18ft. 0in. x 12ft. 2in.
Family room
- Level: Main
- Area: 323.57
- Dimensions: 20ft. 11in. x 16ft. 9in.
Foyer
- Level: Main
- Area: 120.1
- Dimensions: 12ft. 1in. x 10ft. 0in.
Game room
- Level: Basement
- Area: 155.47
- Dimensions: 14ft. 7in. x 11ft. 5in.
Kitchen
- Level: Main
- Area: 181.29
- Dimensions: 15ft. 2in. x 12ft. 7in.
Laundry
- Level: Main
- Area: 121.2
- Dimensions: 12ft. 6in. x 10ft. 5in.
Living room
- Level: Main
- Area: 273.34
- Dimensions: 21ft. 1in. x 13ft. 1in.
Office
- Level: Main
- Area: 145.56
- Dimensions: 12ft. 7in. x 12ft. 6in.
Recreation room
- Level: Basement
- Area: 393.16
- Dimensions: 23ft. 10in. x 17ft. 2in.
Utility room
- Level: Basement
- Area: 301.7
- Dimensions: 20ft. 2in. x 15ft. 7in.
Heating
- Forced Air, Natural Gas
Cooling
- Central Air
Appliances
- Included: Water Heater Owned
- Laundry: Main Level, Sink
Features
- Central Vacuum, Sauna
- Basement: Walk-Up Access,Full,Finished
- Number of fireplaces: 2
- Fireplace features: Family Room, Gas
Interior area
- Total structure area: 5,322
- Total interior livable area: 3,559 sqft
- Finished area above ground: 3,559
- Finished area below ground: 1,763
Video & virtual tour
Property
Parking
- Total spaces: 8
- Parking features: Attached Garage, Asphalt, Inside Entrance, Private Drive Double Wide
- Attached garage spaces: 4
- Uncovered spaces: 4
Features
- Stories: 2
- Patio & porch: Patio, Porch
- Exterior features: Landscape Lighting, Landscaped
- Has view: Yes
- View description: Golf Course, Trees/Woods
- Waterfront features: Lake/Pond
- Frontage type: West
- Frontage length: 64.30
Lot
- Size: 7,798 Square Feet
- Dimensions: 64.3 x 121.29
- Features: Urban, Rectangular, Near Golf Course, Landscaped, Park, Ravine, Schools
Details
- Parcel number: 071821540
- Zoning: R2.3
Construction
Type & style
- Home type: SingleFamily
- Property subtype: Single Family Residence, Residential
Materials
- Brick, Stone
- Foundation: Poured Concrete
- Roof: Asphalt Shing
Condition
- 16-30 Years
- New construction: No
Utilities & green energy
- Sewer: Sewer (Municipal)
- Water: Municipal
Community & HOA
Location
- Region: Burlington
Financial & listing details
- Price per square foot: C$618/sqft
- Annual tax amount: C$12,863
- Date on market: 7/17/2026
- Inclusions: Other, Sub-Zero Fridge, Oven/Stove, Hood Fan, Built-In Microwave, Dishwasher, Laundry Room Fridge, Washer, Dryer, Pool Table.
- Exclusions: Car Lift, Garage Compressor.
Paolo Zulian, Salesperson
Paolo Zulian, Salesperson
(905) 332-7250
By pressing Contact Agent, you agree that the real estate professional identified above may call/text you about your search, which may involve use of automated means and pre-recorded/artificial voices. You don't need to consent as a condition of buying any property, goods, or services. Message/data rates may apply. You also agree to our Terms of Use. Zillow does not endorse any real estate professionals. We may share information about your recent and future site activity with your agent to help them understand what you're looking for in a home.
Price history
| Date | Event | Price |
|---|---|---|
| 7/17/2026 | Listed for sale | C$2,199,999-20%C$618/sqft |
Source: ITSO #40846656 Report a problem | ||
| 5/5/2023 | Listing removed | -- |
Source:  Cornerstone Association of REALTORS® - Hamilton-Burlington #H4153439 Report a problem Cornerstone Association of REALTORS® - Hamilton-Burlington #H4153439 Report a problem | ||
| 1/4/2023 | Listed for sale | C$2,749,999-5.2%C$773/sqft |
Source: Cornerstone Association of REALTORS® - Hamilton-Burlington #H4153439 Report a problem | ||
| 12/12/2022 | Listing removed | -- |
Source: Cornerstone Association of REALTORS® - Hamilton-Burlington #H4145553 Report a problem | ||
| 9/30/2022 | Listed for sale | C$2,899,999C$815/sqft |
Source: Cornerstone Association of REALTORS® - Hamilton-Burlington #H4145553 Report a problem | ||
Public tax history
Tax history is unavailable.
Climate risks
Neighborhood: Millcroft
Nearby schools
GreatSchools rating
No schools nearby
We couldn't find any schools near this home.
- C$---- bd-- ba-- sqft4286 Clubview Dr, Burlington, ON L7M4X1Off Market
- C$2,550,0006 bd5 ba3.7k sqft4272 Clubview Dr, Burlington, ON L7M4X1Sold
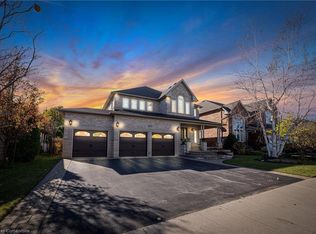
- C$---- bd-- ba-- sqft2222 Snead Rd, Burlington, ON L7M4X2Off Market
- C$---- bd-- ba-- sqft4138 Stonebridge Cres, Burlington, ON L7M4N3Off Market
- C$---- bd-- ba-- sqft2165 Country Club Dr #12, Burlington, ON L7M4H4Off Market
- C$---- bd-- ba-- sqft4144 Stonebridge Cres, Burlington, ON L7M4N3Off Market
- C$--3 bd4 ba2.3k sqft2165 Country Club Dr #15, Burlington, ON L7M4H4Off Market
- C$---- bd-- ba-- sqft2145 Country Club Dr #4, Burlington, ON L7M4E1Off Market
Similar homes
- C$2,189,0004 bd5 ba2k sqft2178 Berwick Dr, Burlington, ON L7M 5C2For Sale
 MLS ID #40843682, Greg Kuchma, Broker, RE/MAX Escarpment Realty Inc.. ITSO
 - C$2,200,0006 bd6 ba3.6k sqft3308 Liptay Ave, Oakville, ON L6M 0N1For Sale
 MLS ID #40851620, Rayo Irani, Broker, RE/MAX Aboutowne Realty Corp.. ITSO
 - C$1,989,5555 bd5 ba3.3k sqft2203 Turnberry Rd, Burlington, ON L7M 4P9For Sale
 MLS ID #40848388, Joy O'connor, Salesperson, Royal LePage Burloak Real Estate Services. ITSO
 - C$1,989,0003 bd3 ba2k sqft4252 Sarazen Dr, Burlington, ON L7M 4Z2For Sale
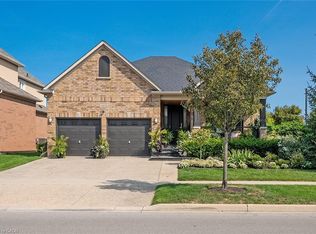 MLS ID #40839735, Greg Kuchma, Broker, RE/MAX Escarpment Realty Inc.. ITSO
 - C$2,189,5004 bd5 ba2.2k sqft5178 Hunter Dr, Burlington, ON L7L 3H8For SaleMLS ID #40851008, Betsy Wang, Broker, RE/MAX Escarpment Realty Inc.. ITSO
- C$2,149,0004 bd5 ba3k sqft2380 Woodcrest Dr, Oakville, ON L6M 4S2For SaleMLS ID #40852178, Neesh Buttoo, Broker, RE/MAX Aboutowne Realty Corp.. ITSO
- C$2,099,9003 bd4 ba2.3k sqft4285 Couples Cres, Burlington, ON L7M 4Y8For SaleMLS ID #40847429, Sue Moorcroft, Broker, Keller Williams Edge Realty. ITSO
- C$1,875,0004 bd3 ba3k sqft4129 Millcroft Park Dr, Burlington, ON L7M 3V1For SaleMLS ID #40846165, Drew Woolcott, Broker, RE/MAX Escarpment Realty Inc.. ITSO
- C$2,399,9005 bd4 ba3.5k sqft2056 Hadfield Ct, Burlington, ON L7M 3V4For SaleMLS ID #40816507, Kim Elliott, Salesperson, Right at Home Realty. ITSO
- C$1,799,9004 bd4 ba3.6k sqft5427 Anthony Pl, Burlington, ON L7L 3G9For SaleMLS ID #40850968, Rhonda Brierley, Salesperson, Royal LePage Burloak Real Estate Services. ITSO
- C$2,099,0005 bd4 ba3.4k sqft1398 Winterberry Dr, Burlington, ON L7P 4T4For SaleMLS ID #40844043, Sean Kavanagh, Salesperson, Century 21 Miller Real Estate Ltd.. ITSO
- C$2,269,9993 bd3 ba2.2k sqft313 Lakeview Ave, Burlington, ON L7N 1Y9For SaleMLS ID #40827573, Sherry Police, Broker, J.M. Edwards Associates Inc.. ITSO
- C$1,999,9996 bd5 ba2.9k sqft215 Burloak Dr, Oakville, ON L6L 6T6For SaleMLS ID #40851961, Jeff Smith, Salesperson, Royal LePage Burloak Real Estate Services. ITSO
- C$2,245,0004 bd3 ba2.4k sqft4461 Tremineer Ave, Burlington, ON L7L 1H8New ConstructionMLS ID #40846133, Evan Boyle, Salesperson, RE/MAX Escarpment Realty Inc.. ITSO
- C$1,645,0004 bd3 ba2.2k sqft4237 Millcroft Park Dr, Burlington, ON L7M 3V7For SaleMLS ID #40837684, Zonya Dixon, Salesperson, RE/MAX Real Estate Centre Inc.. ITSO
- C$1,999,0006 bd5 ba3.3k sqft5347 Jameson Cres, Burlington, ON L7L 6Z1For SaleMLS ID #40844519, Lisa Baxter, Broker, RE/MAX Escarpment Realty Inc.. ITSO
- C$1,319,9003 bd3 ba2.6k sqft2158 Country Club Dr, Burlington, ON L7M 4B1For SaleMLS ID #40834588, Richard Vieira, Salesperson, RE/MAX REALTY ENTERPRISES INC. ITSO
- C$2,290,0004 bd3 ba3.8k sqft1401 Tamworth Ct, Burlington, ON L7P 4V3New ConstructionMLS ID #40830922, Lawrence Edward Chettle, Broker of Record, Chettle House Realty Inc.. ITSO
- C$2,289,9006 bd6 ba4.3k sqft1121 Forestvale Dr, Burlington, ON L7P 4W3For SaleMLS ID #40844642, Rob Golfi, Salesperson, RE/MAX Escarpment Golfi Realty Inc.. ITSO
- C$1,788,0004 bd5 ba2.8k sqft3368 Raspberry Bush Trl, Oakville, ON L6L 6V2For SaleMLS ID #40852022, Rina Di Risio, Salesperson, Royal LePage Real Estate Services Ltd.. ITSO
