Welcome to an impressive executive residence in prestigious South East Burlington, where generous living spaces, refined finishes, and exceptional outdoor living come together. Offering over 3,100 sq. ft. of finished space with 4 bedrooms, 5 bathrooms, and a professionally finished basement, this beautifully maintained home is designed for everyday comfort and entertaining. Step through the grand double-door entry into an elegant marble foyer leading to formal living and dining rooms, while the inviting family room with gas fireplace offers a comfortable place to gather. At the heart of the home, the chef-inspired kitchen features quartz countertops, stainless steel appliances, a centre island, and abundant cabinetry. Upstairs, the expansive primary retreat feels like its own private escape, complete with a fireplace, two walk-in closets, spa-inspired 6-piece ensuite, and private den with walkout to a balcony. A second bedroom features its own ensuite, while two additional bedrooms, another full bathroom, and upper-level laundry complete the floor. Downstairs, the professionally finished basement adds versatility with a spacious recreation room, private gym, full bathroom, dry bar, and plenty of storage. Outside, the landscaped backyard transforms into a private retreat with an inground pool featuring liner, heater, and safety cover (2021), gazebo, automatic sprinkler system (2022), and storage shed. Upgrades include Somfy whole-home motorized blinds and linen curtains (2020), built-in speakers with smart controls, water purification and softening system (2020), whole-home humidifier (2022), custom built-in wardrobes and storage (2022), front paving (2021), and smart TV mounts (2020). Furnace, A/C, and windows are approximately 6 years old. Ideally located minutes from the lake, excellent schools, parks, shopping, and amenities, this exceptional home offers the space, finishes, and lifestyle South Burlington is known for.
For sale
C$1,890,000
5178 Hunter Dr, Burlington, ON L7L 3H8
4beds
5baths
Single Family Residence
Built in ----
7,168 Square Feet Lot
$-- Zestimate®
C$--/sqft
C$-- HOA
What's special
- 20 days
- 28
- 1
Zillow last checked:
Listing updated:
Listed by:
RE/MAX ESCARPMENT REALTY INC.
Source: TRREB,MLS®#: W13839980 Originating MLS®#: Toronto Regional Real Estate Board
Originating MLS®#: Toronto Regional Real Estate BoardFacts & features
Interior
Bedrooms & bathrooms
- Bedrooms: 4
- Bathrooms: 5
Heating
- Forced Air, Gas
Cooling
- Central Air
Features
- Basement: Finished,Separate Entrance
- Has fireplace: Yes
Interior area
- Living area range: 2000-2500 null
Video & virtual tour
Property
Parking
- Total spaces: 6
- Parking features: Private, Garage Door Opener
- Has attached garage: Yes
Features
- Stories: 2
- Has private pool: Yes
- Pool features: In Ground
Lot
- Size: 7,168 Square Feet
- Features: Fenced Yard, Level, Park, Place Of Worship, Public Transit, School
Details
- Parcel number: 070020114
Construction
Type & style
- Home type: SingleFamily
- Property subtype: Single Family Residence
Materials
- Brick, Stone
- Foundation: Poured Concrete
- Roof: Asphalt Shingle
Utilities & green energy
- Sewer: Sewer
Community & HOA
Location
- Region: Burlington
Financial & listing details
- Annual tax amount: C$9,827
- Date on market: 9/29/2026
Price history
Price history is unavailable.
Public tax history
Tax history is unavailable.
Climate risks
Neighborhood: Elizabeth Gardens
Nearby schools
GreatSchools rating
No schools nearby
We couldn't find any schools near this home.
Similar homes
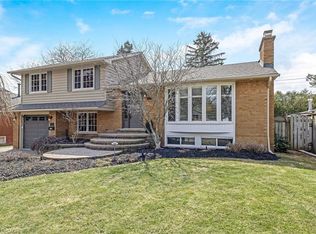
- C$1,983,0004 bd3 ba2.4k sqft4461 Tremineer Ave, Burlington, ON L7L 1H8New Construction
 MLS ID #40871411, Evan Boyle, Salesperson, RE/MAX Escarpment Realty Inc.. ITSO
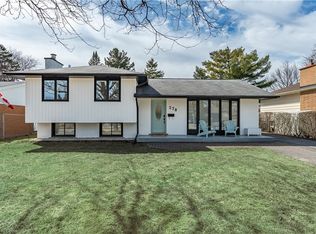
 - C$1,880,0005 bd4 ba-- sqft247 Linwood Cres, Burlington, ON L7L 4A2For Sale
 MLS ID #W13803724, RE/MAX ESCARPMENT REALTY INC.. TRREB
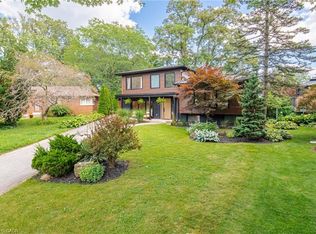
 - C$1,999,9004 bd3 ba-- sqft4163 Lakeshore Rd, Burlington, ON L7L 1A5For Sale
 MLS ID #W13242162, ROYAL LEPAGE REAL ESTATE SERVICES LTD.. TRREB
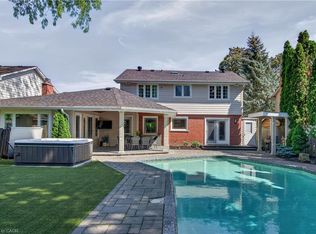
 - C$1,455,0004 bd2 ba-- sqft336 Tuck Dr, Burlington, ON L7L 2R3For Sale
 MLS ID #W13767590, ROYAL LEPAGE REALTY PLUS OAKVILLE. TRREB
