In a league of it's own! Stunning, fully updated 3+1 bed, 2 full bath bungalow in South Burlington's coveted Shoreacres, known for mature, tree-lined streets, just steps to the lake. Flooded with natural light, main floor living thoughtfully & seamlessly connects inviting functional, open concept living space, with modern style & finishings. Meticulously maintained, exceptional home with custom features throughout, ideal for both down-sizers & families seeking convenient main floor living, nestled on a private, impressive 168 ft deep lot - back yard retreat perfect for winding down, relaxing or entertaining. Designed for modern living, the open-concept layout effortlessly connects the kitchn, dining & living areas. Wide-plank hardwd floors, updated kitchen, with granite countertops, stainless steel appliances, elegant cabinetry, & generous prep space. Bathed in nat'l light, the primary suite showcases panoramic backyard views, with walkout to glass-railed balcony, creating a seamless connection to the outdoors. Adjoining dressing rm, with fireplc, provides a sophisticated & comfortable space to begin & end the day.Two addl beds & a full bath with glass showr complete the main level. Kitchen steps out to a generous side yard, & access the garage through convenient inside entry. Fully fin'd lower level offers a generous family / rec room, a 4th bed & a large home gym / games rm, a full bath with bathtub & shower & a large laundry / storage rm. Mature trees, private backyard is designed for outdoor living & entertaining, featuring a stamped concrete patio, dedicated BBQ area with low-maintenance turf, a fully fenced yard, & a chic stock tank pool with tanning deck. Location! Ideally located steps to Lake Ont, parks, Paletta, top-rated schools, amenities, downtown & waterfront in S Burlington - consistently recognized as one of Canada's most livable cities! a rare opportunity to simply move in & enjoy!
For sale
C$1,475,000
336 Tuck Dr, Burlington, ON L7L 2R3
4beds
1,390sqft
Single Family Residence, Residential
Built in 1969
9,576 Square Feet Lot
$-- Zestimate®
C$1,061/sqft
C$-- HOA
What's special
Mature tree-lined streetsFlooded with natural lightMature treesFully fenced yard
- 50 days
- 33
- 0
Zillow last checked:
Listing updated:
Listed by:
Natasha Eadie, Salesperson,
Royal LePage Realty Plus Oakville Ltd.
Source: ITSO,MLS®#: 40849783Originating MLS®#: Cornerstone Association of REALTORS®
Facts & features
Interior
Bedrooms & bathrooms
- Bedrooms: 4
- Bathrooms: 2
- Full bathrooms: 2
- Main level bathrooms: 1
- Main level bedrooms: 3
Other
- Level: Main
Bedroom
- Level: Main
Bedroom
- Level: Main
Bedroom
- Level: Lower
Bathroom
- Features: 3-Piece
- Level: Main
Bathroom
- Features: 4-Piece
- Level: Lower
Dining room
- Level: Main
Foyer
- Level: Main
Game room
- Level: Lower
Kitchen
- Level: Main
Laundry
- Level: Lower
Living room
- Level: Main
Recreation room
- Level: Lower
Sitting room
- Level: Main
Heating
- Forced Air, Natural Gas
Cooling
- Central Air
Appliances
- Included: Water Heater, Dishwasher, Dryer, Refrigerator, Stove, Washer
- Laundry: Lower Level
Features
- Windows: Window Coverings
- Basement: Full,Finished
- Has fireplace: No
Interior area
- Total structure area: 2,449
- Total interior livable area: 1,390 sqft
- Finished area above ground: 1,390
- Finished area below ground: 1,059
Video & virtual tour
Property
Parking
- Total spaces: 3
- Parking features: Attached Garage, Garage Door Opener, Inside Entrance, Private Drive Double Wide
- Attached garage spaces: 1
- Uncovered spaces: 2
Features
- Stories: 1
- Patio & porch: Deck
- Has private pool: Yes
- Pool features: Other
- Waterfront features: Lake/Pond
- Frontage type: West
- Frontage length: 57.00
Lot
- Size: 9,576 Square Feet
- Dimensions: 57 x 168
- Features: Urban, Hospital, Park, Place of Worship, Public Parking
- Topography: Flat
Details
- Additional structures: Shed(s)
- Parcel number: 070240034
- Zoning: R2.4
Construction
Type & style
- Home type: SingleFamily
- Property subtype: Single Family Residence, Residential
Materials
- Brick, Vinyl Siding
- Foundation: Block
- Roof: Asphalt Shing
Condition
- 51-99 Years
- New construction: No
- Year built: 1969
Utilities & green energy
- Sewer: Sewer (Municipal)
- Water: Municipal
Community & HOA
Community
- Security: Carbon Monoxide Detector(s), Smoke Detector(s)
Location
- Region: Burlington
Financial & listing details
- Price per square foot: C$1,061/sqft
- Annual tax amount: C$7,559
- Date on market: 7/21/2026
- Inclusions: Dishwasher, Dryer, Garage Door Opener, Refrigerator, Stove, Washer, Window Coverings
Price history
| Date | Event | Price |
|---|---|---|
| 7/21/2026 | Listed for sale | C$1,475,000C$1,061/sqft |
Source:  TRREB #W13587652 Report a problem TRREB #W13587652 Report a problem | ||
Public tax history
Tax history is unavailable.
Climate risks
Neighborhood: Shoreacres
Nearby schools
GreatSchools rating
No schools nearby
We couldn't find any schools near this home.

Similar homes
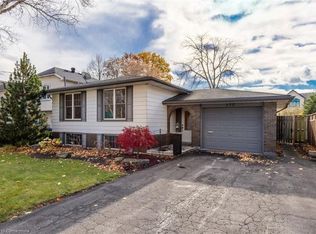
- C$1,449,0005 bd2 ba1.2k sqft271 Linden Ave, Burlington, ON L7L 2P4For Sale
 MLS ID #40855844, Sandy Smallbone, Salesperson, RE/MAX Escarpment Realty Inc.. ITSO
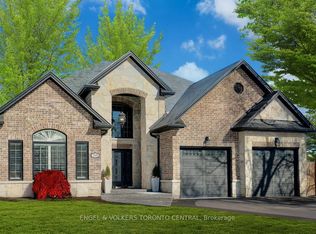
 - C$1,189,0004 bd2 ba1.1k sqft4236 Longmoor Dr, Burlington, ON L7L 4Z9For Sale
 MLS ID #40860130, Jennifer Melo, Salesperson, RE/MAX Escarpment Golfi Realty Inc.. ITSO
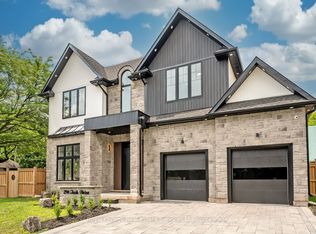
 - C$1,065,0004 bd3 ba1.2k sqft677 Lomond Cres, Burlington, ON L7L 2N8For Sale
 MLS ID #40858921, Bryan Jaskolka, Salesperson, CMI REAL ESTATE INC. ITSO
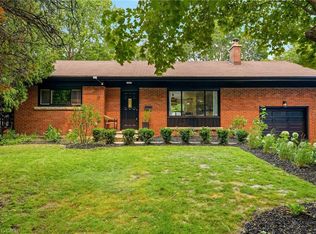
 - C$1,299,9005 bd2 ba1.3k sqft81 Thomson Dr, Hamilton, ON L8B 0G5For Sale
 MLS ID #40861872, Drew Woolcott, Broker, RE/MAX Escarpment Realty Inc.. ITSO
