Sought-After Shoreacres - Fully Renovated Inside & Out | Pool, Hot Tub & Fire Pit Welcome to this stunning, fully renovated home nestled in the coveted Shoreacres community of Burlington. No detail was spared in this top-to-bottom transformation - move in and enjoy everything new. The main level impresses from the moment you enter through the custom front door into a bright, open-concept living space featuring wide-plank hardwood flooring, pot lights throughout, and a dramatic designer kitchen with sage green cabinetry, natural wood lowers, quartz waterfall island, stone mosaic backsplash, gas range, stainless steel appliances, and a walkout to the covered back deck. The separate family room on the split level offers a cozy gas fireplace with custom wood mantle, updated windows, and serene treetop views. A beautifully appointed powder room completes this level. Upstairs features 4 spacious bedrooms including a serene primary retreat with ceiling fan and lush garden views, plus a spectacular renovated main bath with stacked LG washer/dryer, floating walnut vanity, hexagon tile shower surround, and sleek black fixtures. The bay window living area floods the upper level with natural light and overlooks mature street-scaping. The fully finished lower level has been completely reimagined with a brand new eat-in kitchen, open rec room, full 4-piece bathroom, bedroom, and separate walkout to the backyard - ideal for extended family or rental income. Step outside to your private resort-style backyard: inground (heated) pool (liner 2014, heater 2021), hot tub (2015, motor & control panel 2021), covered pergola deck, stone fire pit with Adirondack seating, professional landscaping with garden lighting, storage shed, and fully fenced yard. Magical day or night. Attached garage. Steps to top-rated schools, Shoreacres Creek trails, Lake Ontario, and all amenities. This is Shoreacres at its finest - nothing to do but move in and enjoy.
For sale
C$1,498,000
4440 Cosburn Cres, Burlington, ON L7L 1S5
4beds
3baths
Single Family Residence
Built in ----
7,119 Square Feet Lot
$-- Zestimate®
C$--/sqft
C$-- HOA
What's special
Bright open-concept living spaceWide-plank hardwood flooringPot lights throughoutDramatic designer kitchenSage green cabinetryNatural wood lowersQuartz waterfall island
- 25 days |
- 44 |
- 5 |
Zillow last checked:
Listing updated:
Listed by:
RIGHT AT HOME REALTY INC.
Source: TRREB,MLS®#: W13630632 Originating MLS®#: Toronto Regional Real Estate Board
Originating MLS®#: Toronto Regional Real Estate BoardFacts & features
Interior
Bedrooms & bathrooms
- Bedrooms: 4
- Bathrooms: 3
Heating
- Forced Air, Gas
Cooling
- Central Air
Features
- Flooring: Accessory Apartment
- Basement: Finished with Walk-Out
- Has fireplace: Yes
Interior area
- Living area range: 1100-1500 null
Property
Parking
- Total spaces: 5
- Parking features: Available
- Has garage: Yes
Features
- Stories: 2
- Has private pool: Yes
- Pool features: In Ground
Lot
- Size: 7,119 Square Feet
Details
- Parcel number: 070240072
Construction
Type & style
- Home type: SingleFamily
- Property subtype: Single Family Residence
Materials
- Brick, Stucco (Plaster)
- Foundation: Poured Concrete
- Roof: Asphalt Shingle
Utilities & green energy
- Sewer: Sewer
Community & HOA
Location
- Region: Burlington
Financial & listing details
- Annual tax amount: C$6,723
- Date on market: 8/2/2026
Price history
Price history is unavailable.
Public tax history
Tax history is unavailable.
Climate risks
Neighborhood: Shoreacres
Nearby schools
GreatSchools rating
No schools nearby
We couldn't find any schools near this home.
- C$---- bd-- ba-- sqft403 Tuck Dr, Burlington, ON L7L2R5Off Market
- C$---- bd-- ba-- sqft4451 Cosburn Cres, Burlington, ON L7L1S4Off Market
- C$1,749,9005 bd3 ba2.2k sqft4446 Rogers Rd, Burlington, ON L7L1S3Pending

- C$---- bd-- ba-- sqft393 Henderson Rd, Burlington, ON L7L2P6Off Market
- C$--4 bd2 ba-- sqft4482 Cosburn Cres, Burlington, ON L7L1S5Off Market
- C$1,749,9004 bd4 ba2.4k sqft386 Cosburn Cres, Burlington, ON L7L2W6For Sale
- C$---- bd-- ba-- sqft360 Cosburn Cres, Burlington, ON L7L2W4Off Market
- C$1,197,5004 bd2 ba1.1k sqft468 Sparling Cres, Burlington, ON L7L5J4Sold
Similar homes
- C$1,295,0004 bd2 ba-- sqft5171 Mulberry Dr, Burlington, ON L7L 3P5For Sale
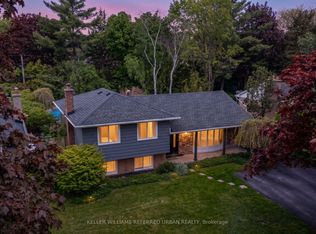 MLS ID #W13612338, KELLER WILLIAMS REFERRED URBAN REALTY. TRREB
 - C$1,349,0004 bd3 ba-- sqft755 Parker Cres, Burlington, ON L7R 3A5For Sale
 MLS ID #W13222924, RE/MAX ESCARPMENT REALTY INC.. TRREB
 - C$1,299,9994 bd3 ba-- sqft659 Cherrywood Dr, Burlington, ON L7T 3W9For Sale
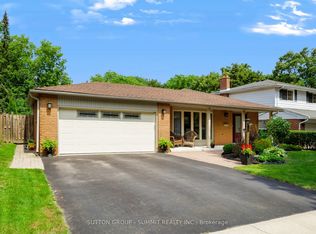 MLS ID #W13668110, SUTTON GROUP - SUMMIT REALTY INC.. TRREB
 - C$1,399,0003 bd4 ba-- sqft1482 Epping Rd, Burlington, ON L7M 1P4For Sale
 MLS ID #W13607382, RE/MAX ESCARPMENT REALTY INC.. TRREB
 - C$1,199,0005 bd3 ba1k sqft2105 Maplewood Dr, Burlington, ON L7R 2C6For SaleMLS ID #40856104, Matilda Nestoroska, Broker, RE/MAX Aboutowne Realty Corp.. ITSO
- C$1,318,0006 bd2 ba-- sqft1333 Woodvale Pl, Burlington, ON L7M 1R2For SaleMLS ID #W13651894, ROYAL LEPAGE SIGNATURE REALTY. TRREB
- C$1,199,9993 bd2 ba-- sqft699 Castleguard Cres, Burlington, ON L7N 2W7For SaleMLS ID #W13645700, ICI SOURCE REAL ASSET SERVICES INC.. TRREB
- C$1,698,0003 bd3 ba-- sqft2442 Woburn Cres, Oakville, ON L6L 5E9For SaleMLS ID #W13591306, CENTURY 21 MILLER REAL ESTATE LTD.. TRREB
- C$1,549,0004 bd4 ba-- sqft1379 Bramblewood Grn, Oakville, ON L6M 2R6For SaleMLS ID #W13604682, CENTURY 21 MILLER REAL ESTATE LTD.. TRREB
- C$1,599,0004 bd3 ba-- sqft598 Wildwood Dr, Oakville, ON L6K 1V3For SaleMLS ID #W13478948, ROYAL LEPAGE PRG REAL ESTATE. TRREB
- C$879,9993 bd3 ba-- sqft612 Appleby Line, Burlington, ON L7L 2Y3For SaleMLS ID #W13601588, RE/MAX MILLENNIUM REAL ESTATE. TRREB
- C$1,180,0004 bd2 ba-- sqft296 Progreston Rd, Hamilton, ON L0R 1H1For SaleMLS ID #X13704700, ROYAL LEPAGE MEADOWTOWNE REALTY. TRREB
- C$1,169,0004 bd4 ba-- sqft2379 Duncaster Dr, Burlington, ON L7P 3V9For SaleMLS ID #W13491176, CENTURY 21 HERITAGE GROUP LTD.. TRREB
- C$939,0004 bd2 ba-- sqft1397 Charles Dr, Burlington, ON L7P 2C8For SaleMLS ID #W13660956, RE/MAX COMMUNITY REALTY INC.. TRREB
- C$979,8003 bd3 ba-- sqft4055 Forest Run Ave S #54, Burlington, ON L7M 5B8For SaleMLS ID #W13719828, SUTTON GROUP - SUMMIT REALTY INC.. TRREB
- C$1,169,0005 bd3 ba-- sqft914 Francis Rd, Burlington, ON L7T 3Y2For SaleMLS ID #W13598962, SPECTRUM REALTY SERVICES INC.. TRREB
- C$1,188,0004 bd3 ba-- sqft1279 Hedgestone Cres S, Oakville, ON L6M 1X9For SaleMLS ID #W13551348, SUTTON GROUP QUANTUM REALTY INC.. TRREB
- C$1,329,0004 bd2 ba-- sqft568 Weir Ave, Oakville, ON L6L 4X4For SaleMLS ID #W13667672, HOMELIFE/MIRACLE REALTY LTD. TRREB
- C$1,979,9005 bd5 ba-- sqft59 Fairwood Pl E, Burlington, ON L7T 2B7For SaleMLS ID #W13659256, Royal LePage Real Estate Services Ltd., Brokerage. TRREB
- C$1,699,0004 bd2 ba-- sqft312 Pinegrove Rd, Oakville, ON L6K 3R1For SaleMLS ID #W13240876, Sotheby's International Realty Canada, Brokerage. TRREB
