Beautifully maintained detached corner-lot home in Burlington's highly sought-after Orchard community. Bright, spacious and thoughtfully updated, featuring a sun-filled main floor with living and dining areas, breakfast nook and stylish open-concept kitchen. Upstairs offers 3 bedrooms and 2 full bathrooms, including a brand-new legally permitted addition (2023). Updates include pot lights on the main and second floors (2022) and California shutters (2018). Finished basement features a spacious bedroom, full bathroom and open recreation area, ideal for a family room, home gym, office or entertainment space. Expansive professionally landscaped backyard (2023) offers plenty of space for entertaining and relaxing, complemented by upgraded exterior lighting (2024). Ideally located in a family-friendly neighbourhood close to top-rated schools, parks, shopping, transit and major transportation routes. Beautifully updated, move-in ready and located in one of Burlington's most desirable communities. Book your private showing today!
For sale
C$1,149,000
5190 Ridgewell Rd, Burlington, ON L7L 6N8
4beds
4baths
Single Family Residence
Built in ----
3,445 Square Feet Lot
$-- Zestimate®
C$--/sqft
C$-- HOA
What's special
Detached corner-lot homeSun-filled main floorLiving and dining areasBreakfast nookStylish open-concept kitchenFinished basementExpansive professionally landscaped backyard
- 21 days
- 70
- 10
Zillow last checked:
Listing updated:
Listed by:
CENTURY 21 PROPERTY ZONE REALTY INC.
Source: TRREB,MLS®#: W13879776 Originating MLS®#: Toronto Regional Real Estate Board
Facts & features
Interior
Bedrooms & bathrooms
- Bedrooms: 4
- Bathrooms: 4
Primary bedroom
- Level: Second
- Dimensions: 5.16 x 3.35
Bedroom
- Level: Basement
- Dimensions: 3.28 x 3
Bedroom 2
- Level: Second
- Dimensions: 5.28 x 2.97
Bedroom 3
- Level: Second
- Dimensions: 3.15 x 3.15
Bathroom
- Level: Second
- Dimensions: 0 x 0
Bathroom
- Level: Main
- Dimensions: 0 x 0
Bathroom
- Level: Basement
- Dimensions: 3.83 x 1.86
Bathroom
- Level: Second
- Dimensions: 0 x 0
Breakfast
- Level: Main
- Dimensions: 2.49 x 2.49
Family room
- Level: Basement
- Dimensions: 0 x 0
Kitchen
- Level: Main
- Dimensions: 3.15 x 2.49
Living room
- Level: Main
- Dimensions: 6.22 x 3.51
Heating
- Forced Air, Gas
Cooling
- Central Air
Features
- Central Vacuum
- Basement: Finished
- Has fireplace: No
Interior area
- Living area range: 1100-1500 null
Property
Parking
- Total spaces: 2
- Parking features: Available
- Has garage: Yes
Features
- Stories: 2
- Pool features: None
Lot
- Size: 3,445 Square Feet
Details
- Parcel number: 071840903
- Other equipment: Sump Pump
Construction
Type & style
- Home type: SingleFamily
- Property subtype: Single Family Residence
Materials
- Aluminum Siding, Vinyl Siding
- Foundation: Poured Concrete
- Roof: Asphalt Shingle
Utilities & green energy
- Sewer: Other
Community & HOA
Location
- Region: Burlington
Financial & listing details
- Annual tax amount: C$5,227
- Date on market: 10/9/2026
Price history
Price history is unavailable.
Public tax history
Tax history is unavailable.
Climate risks
Neighborhood: Orchard
Nearby schools
GreatSchools rating
No schools nearby
We couldn't find any schools near this home.
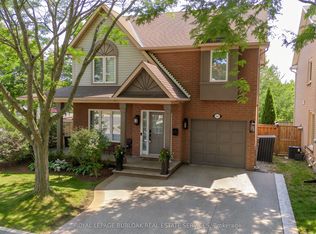
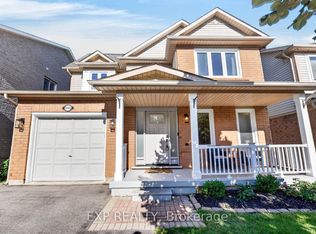
Similar homes
- C$1,218,0004 bd3 ba-- sqft4132 Celia Ct, Burlington, ON L7L 5L9For Sale
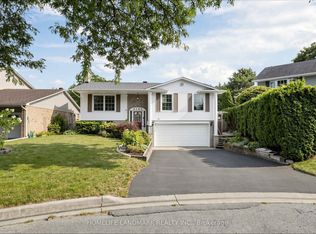 MLS ID #W13819964, HOMELIFE LANDMARK REALTY INC.. TRREB
- C$1,100,0003 bd2 ba1.1k sqft699 Castleguard Cres, Burlington, ON L7N 2W7For Sale
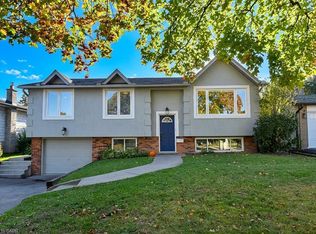 MLS ID #40871058, Heather Buchanan-Curren, Salesperson, Royal LePage Burloak Real Estate Services. ITSO
- C$1,246,8003 bd4 ba-- sqft2120 Shorncliffe Blvd, Oakville, ON L6M 3W7For Sale
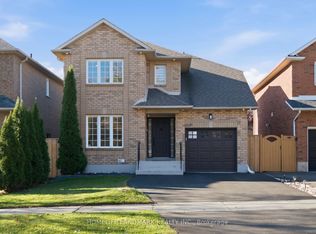 MLS ID #W14123816, HOMELIFE LANDMARK REALTY INC.. TRREB
- C$1,418,0004 bd3 ba-- sqft4440 Cosburn Cres, Burlington, ON L7L 1S5For Sale
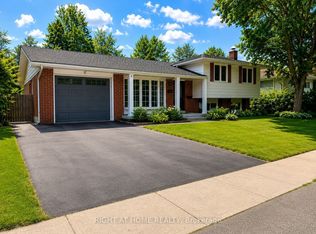 MLS ID #W14121108, RIGHT AT HOME REALTY INC.. TRREB
