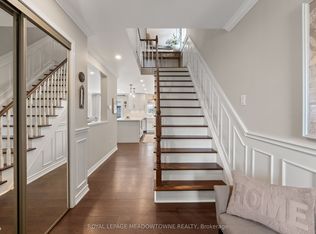
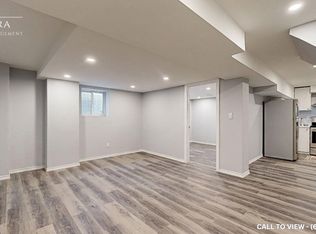
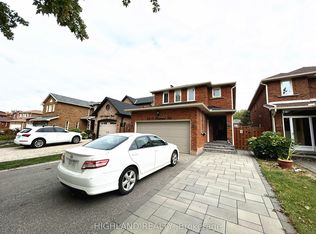
Welcome to 3446 Bertrand Cres. in highly sought-after Erin Mills. Beautifully reno'd 4 Bdrm home offers exceptional combination of modern elegance, outstanding upgrades, functional living space & income potential! From the moment you arrive, the home's inviting curb appeal sets the tone, featuring an updated front entrance door. Step inside to discover a bright, welcoming interior showcasing Recently Painted Neutral Tones, Smooth Ceilings, contemporary Pot Lighting, Reno'd Porcelain Flooring & Hardwood Flooring on main level. Updated Staircase Spindles('21) add a stylish touch. Beautifully reno'd Kitchen('21) is sure to impress, w/Quartz Countertops & flrs, s/s appliances('21) is designed w/both Style & functionality, this welcoming space is ideal for everyday Family Living & Entertaining. Upstairs, discover 4 generously sized Bedrooms, including a spacious primary retreat complete w/a walk-in closet. A convenient main-floor Laundry Rm, complete w/front-load washer & dryer('25), adds everyday practicality, while the updated Powder Rm('21) further enhances the home's appeal. Enjoy the added convenience & functionality of 2 Separate Laundry Rms. An outstanding bonus is the finished lower-level 2 Bdrm Unit w/updated Kitchen('26) & spacious RecRm w/Sep Entrance! This space may offer an opportunity for supplementary rental income(was rented for $2,100/mth) or flexible accommodation(subject to applicable municipal and legal requirements). Recently updated lower-level Bath('26) adds functionality & appeal. Roof('19), updates: Staircase Spindles('21), Powder Rm('21), lower-level Bathroom('26). Location, Location, Location! Enjoy the convenience of living in one of Mississauga's most established & desirable communities, w/easy access to Malls; Toronto; Recreation Facilities & Lifetime Fitness. Commuters will appreciate convenient access to Highways(403/407/401/QEW); GO Train & more. Walk to Public Transit; Schools; Parks; Shopping; Costco; Restaurants & more.
For sale
C$1,275,000
3446 Bertrand Rd, Mississauga, ON L5L 4G4
6beds
4baths
Single Family Residence
Built in ----
3,778 Square Feet Lot
$-- Zestimate®
C$--/sqft
C$-- HOA
What's special
Inviting curb appealUpdated front entrance doorBright welcoming interiorRecently painted neutral tonesSmooth ceilingsContemporary pot lighting
- 5 hours
- 6
- 0
Zillow last checked:
Listing updated:
Listed by:
ROYAL LEPAGE REALTY PLUS
Source: TRREB,MLS®#: W14109952 Originating MLS®#: Toronto Regional Real Estate Board
Facts & features
Interior
Bedrooms & bathrooms
- Bedrooms: 6
- Bathrooms: 4
Primary bedroom
- Level: Second
- Dimensions: 5.94 x 5.02
Bedroom
- Level: Lower
- Dimensions: 3.23 x 2.57
Bedroom 2
- Level: Second
- Dimensions: 3.84 x 2.9
Bedroom 3
- Level: Second
- Dimensions: 3.56 x 3.48
Bedroom 4
- Level: Second
- Dimensions: 3.56 x 3.26
Bedroom 5
- Level: Lower
- Dimensions: 4.19 x 3.23
Breakfast
- Level: Main
- Dimensions: 4.91 x 3.18
Other
- Level: Lower
- Dimensions: 1.52 x 1.12
Dining room
- Level: Main
- Dimensions: 6.35 x 3.48
Family room
- Level: Main
- Dimensions: 4.31 x 3.38
Kitchen
- Level: Main
- Dimensions: 4.91 x 3.28
Laundry
- Level: Main
- Dimensions: 2.74 x 1.93
Living room
- Level: Main
- Dimensions: 4.17 x 3.23
Recreation
- Level: Lower
- Dimensions: 4.93 x 3.2
Heating
- Forced Air, Gas
Cooling
- Central Air
Features
- In-Law Suite
- Basement: Apartment,Separate Entrance,Finished
- Has fireplace: Yes
- Fireplace features: Family Room, Wood Burning
Interior area
- Living area range: 2000-2500 null
Property
Parking
- Total spaces: 6
- Parking features: Private Double, Garage Door Opener
- Has garage: Yes
Features
- Stories: 2
- Pool features: None
Lot
- Size: 3,778 Square Feet
- Features: Hospital, Library, Park, Public Transit, Rec./Commun.Centre, School, Rectangular Lot
Details
- Additional structures: Fence - Full
- Parcel number: 134050214
Construction
Type & style
- Home type: SingleFamily
- Property subtype: Single Family Residence
Materials
- Brick
- Foundation: Unknown
- Roof: Asphalt Shingle
Utilities & green energy
- Sewer: Sewer
Community & HOA
Community
- Security: Carbon Monoxide Detector(s), Other, Security System, Smoke Detector(s)
Location
- Region: Mississauga
Financial & listing details
- Annual tax amount: C$6,821
- Date on market: 10/23/2026
Price history
Price history is unavailable.
Public tax history
Tax history is unavailable.
Climate risks
Neighborhood: Erin Mills
Nearby schools
GreatSchools rating
No schools nearby
We couldn't find any schools near this home.

Similar homes
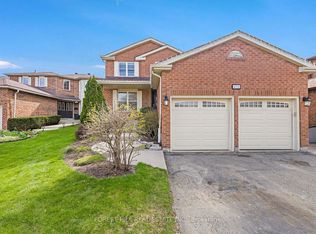
- C$1,399,9005 bd4 ba-- sqft4174 Rossland Cres, Mississauga, ON L5L 4B5For Sale
 MLS ID #W13420322, FOREST HILL REAL ESTATE INC.. TRREB
- C$1,398,0005 bd4 ba2k sqft467 Hedgerow Ln, Oakville, ON L6H 4V8For Sale
 MLS ID #40869048, Jelena Brent, Salesperson, RE/MAX Aboutowne Realty Corp.. ITSO
- C$1,360,0005 bd4 ba-- sqft2105 Folkway Dr, Mississauga, ON L5L 3G3For Sale
 MLS ID #W13648904, HOMELIFE LANDMARK REALTY INC.. TRREB
- C$1,439,0006 bd4 ba-- sqft3596 Nutcracker Dr, Mississauga, ON L5N 6G1For Sale
 MLS ID #W14033864, CENTURY 21 PEOPLE`S CHOICE REALTY INC.. TRREB
