Nestled On A Quiet Crescent In The Highly Desirable Erin Mills Community, This Beautifully Updated Home Offers The Perfect Balance Of Elegance, Comfort, And Everyday Functionality. The Main Level Features A Bright Open-concept Living And Family Room, A Separate Formal Dining Area, And A Renovated Eat-in Kitchen Filled With Natural Light And Complete With A Walk-out To The Backyard. Hardwood Flooring, Crown Moulding, Pot Lights, Fresh Paint Throughout, And A Convenient Separate Side Entrance Add Both Style And Practicality. Step Outside To A Spacious Backyard Designed For Entertaining And Family Enjoyment, Featuring A Gas BBQ Hook-up And A Garden Shed For Additional Storage. Upstairs, The Generous Primary Suite Serves As A Private Retreat With Its Own Sitting Area And A Renovated 4-piece Ensuite Showcasing Heated Floors And A Walk-in Shower. Additional Well-proportioned Bedrooms And An Updated Main Bathroom Provide Ample Space For Growing Families. The Finished Basement Extends The Living Space With A Large Recreation Room, A Fifth Bedroom, And An Additional Bathroom-ideal For Guests, Extended Family, Or Hosting Gatherings. Situated Within Sought-after School Catchments And Just Minutes From Major Highways, Shopping, Parks, And Everyday Amenities, This Exceptional Home Delivers The Lifestyle You've Been Searching For In One Of Mississauga's Most Established Neighbourhoods.
For sale
C$1,399,900
4174 Rossland Cres, Mississauga, ON L5L 4B5
5beds
4baths
Single Family Residence
Built in ----
4,819 Square Feet Lot
$-- Zestimate®
C$--/sqft
C$-- HOA
What's special
Separate formal dining areaWalk-out to the backyardHardwood flooringCrown mouldingPot lightsFresh paint throughoutConvenient separate side entrance
- 9 days |
- 11 |
- 1 |
Zillow last checked:
Listing updated:
Listed by:
FOREST HILL REAL ESTATE INC.
Source: TRREB,MLS®#: W13420322 Originating MLS®#: Toronto Regional Real Estate Board
Originating MLS®#: Toronto Regional Real Estate BoardFacts & features
Interior
Bedrooms & bathrooms
- Bedrooms: 5
- Bathrooms: 4
Bedroom
- Level: Basement
- Dimensions: 5.18 x 3.31
Bedroom 2
- Description: Bedroom 2
- Level: Second
- Area: 15.54 Square Meters
- Area source: Other
- Dimensions: 4.20 x 3.70
Bedroom 3
- Description: Bedroom 3
- Level: Second
- Area: 14.06 Square Meters
- Area source: Other
- Dimensions: 3.80 x 3.70
Dining room
- Description: Dining Room
- Level: Main
- Area: 14.63 Square Meters
- Area source: Other
- Dimensions: 4.50 x 3.25
Kitchen
- Description: Kitchen
- Level: Main
- Area: 25 Square Meters
- Area source: Other
- Dimensions: 6.25 x 4.00
Other
- Level: Basement
- Dimensions: 4.65 x 3.2
Recreation
- Level: Basement
- Dimensions: 6.77 x 3.33
Heating
- Forced Air, Gas
Cooling
- Central Air
Features
- Storage
- Basement: Finished
- Has fireplace: No
Interior area
- Living area range: 2000-2500 null
Video & virtual tour
Property
Parking
- Total spaces: 4
- Parking features: Private Double
- Has attached garage: Yes
Features
- Stories: 2
- Patio & porch: Porch, Patio
- Pool features: None
Lot
- Size: 4,819 Square Feet
- Features: Public Transit, Park, School
Details
- Additional structures: Garden Shed
- Parcel number: 134060202
Construction
Type & style
- Home type: SingleFamily
- Property subtype: Single Family Residence
Materials
- Brick
- Foundation: Unknown
- Roof: Unknown
Utilities & green energy
- Sewer: Sewer
Community & HOA
Location
- Region: Mississauga
Financial & listing details
- Annual tax amount: C$7,330
- Date on market: 7/22/2026
FOREST HILL REAL ESTATE INC.
FOREST HILL REAL ESTATE INC.
By pressing Contact Agent, you agree that the real estate professional identified above may call/text you about your search, which may involve use of automated means and pre-recorded/artificial voices. You don't need to consent as a condition of buying any property, goods, or services. Message/data rates may apply. You also agree to our Terms of Use. Zillow does not endorse any real estate professionals. We may share information about your recent and future site activity with your agent to help them understand what you're looking for in a home.
Price history
Price history is unavailable.
Public tax history
Tax history is unavailable.
Climate risks
Neighborhood: Erin Mills
Nearby schools
GreatSchools rating
No schools nearby
We couldn't find any schools near this home.
- C$--2 bd2 ba1.1k sqft3278 Wilmar Cres #2, Mississauga, ON L5L4B3Off Market
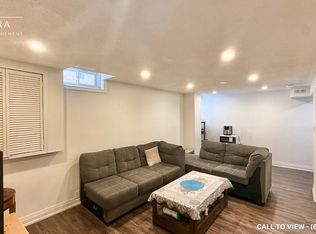
- C$1,349,9005 bd4 ba2.1k sqft3346 Chartrand Cres, Mississauga, ON L5L4C5For Sale

- C$1,199,0003 bd3 ba1.9k sqft3357 Wilmar Cres, Mississauga, ON L5L4C2Pending

- C$1,199,0003 bd3 ba-- sqft3390 Chartrand Cres, Mississauga, ON L5L4C4For Sale
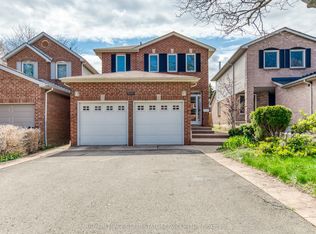
- C$8001 bd1 ba-- sqft4072 Colonial Dr, Mississauga, ON L5L4K1For Rent
- C$2,3994 bd1 ba-- sqft4044 Colonial Dr #BASEMENT, Mississauga, ON L5L4K2For Rent
- C$1,275,0005 bd4 ba2k sqft3934 Renfrew Cres, Mississauga, ON L5L4J5Sold
- C$1,118,8883 bd3 ba-- sqft3453 Bertrand Rd, Mississauga, ON L5L4G6For Sale
Similar homes
- C$1,599,9934 bd3 ba-- sqft1712 Fifeshire Ct, Mississauga, ON L5L 3L6For Sale
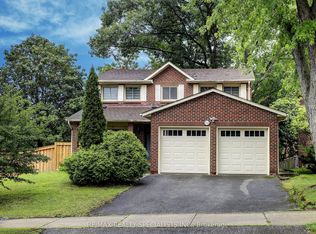 MLS ID #W13616832, RE/MAX REALTY SPECIALISTS INC.. TRREB
 - C$1,399,0004 bd4 ba-- sqft5660 Bell Harbour Dr, Mississauga, ON L5M 5J3For Sale
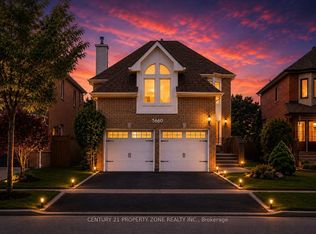 MLS ID #W13470016, CENTURY 21 PROPERTY ZONE REALTY INC.. TRREB
 - C$1,599,8885 bd5 ba-- sqft5588 Doctor Peddle Cres, Mississauga, ON L5M 0K6For Sale
 MLS ID #W13541158, RE/MAX REAL ESTATE CENTRE INC.. TRREB
 - C$1,549,0004 bd4 ba-- sqft322 Pine Ave, Oakville, ON L6J 2J9For Sale
 MLS ID #W13609074, Realty Executives Plus Ltd., Brokerage. TRREB
 - C$1,390,0005 bd4 ba-- sqft7107 Appletree Ln, Mississauga, ON L5W 1W5For SaleMLS ID #W13410420, CENTURY 21 PEOPLE`S CHOICE REALTY INC.. TRREB
- C$1,349,0004 bd4 ba-- sqft2455 Felhaber Cres, Oakville, ON L6H 7N8For SaleMLS ID #W13541182, HOMELIFE LANDMARK REALTY INC.. TRREB
- C$1,419,0004 bd3 ba-- sqft215 Roxton Rd, Oakville, ON L6H 6M9For SaleMLS ID #W13538200, CENTURY 21 MILLER REAL ESTATE LTD.. TRREB
- C$1,149,9004 bd2 ba-- sqft6193 Montevideo Rd, Mississauga, ON L5N 2E8For SaleMLS ID #W13604626, FOREST HILL REAL ESTATE INC.. TRREB
- C$1,389,0006 bd4 ba-- sqft1244 Field Dr, Milton, ON L9T 6G4For SaleMLS ID #W13579542, RE/MAX REAL ESTATE CENTRE INC.. TRREB
- C$1,449,9005 bd5 ba-- sqft2120 6th Line, Oakville, ON L6H 3N1For SaleMLS ID #W13460806, CENTURY 21 MILLER REAL ESTATE LTD.. TRREB
- C$1,849,0006 bd5 ba-- sqft3226 Paul Henderson Dr, Mississauga, ON L5M 0H3For SaleMLS ID #W13600488, ROYAL LEPAGE CERTIFIED REALTY. TRREB
- C$1,249,9904 bd4 ba-- sqft2046 Glenada Cres, Oakville, ON L6H 4M3For SaleMLS ID #W13447554, RE/MAX REAL ESTATE CENTRE INC.. TRREB
- C$1,149,0003 bd2 ba-- sqft3268 Mainsail Cres, Mississauga, ON L5L 1H2For SaleMLS ID #W13211450, RE/MAX REALTY ENTERPRISES INC.. TRREB
- C$1,198,0003 bd4 ba-- sqft5522 Holbrook Rd, Mississauga, ON L5M 5G4For SaleMLS ID #W13571438, CENTURY 21 PERCY FULTON LTD.. TRREB
- C$1,599,9008 bd5 ba-- sqft5965 River Grove Ave, Mississauga, ON L5M 4Z8For SaleMLS ID #W13505648, CENTURY 21 PEOPLE`S CHOICE REALTY INC.. TRREB
- C$1,499,9994 bd4 ba-- sqft859 Mays Cres, Mississauga, ON L5V 2J1For SaleMLS ID #W13184490, ROYAL LEPAGE WEST REALTY GROUP LTD.. TRREB
- C$1,549,0004 bd4 ba-- sqft1379 Bramblewood Grn, Oakville, ON L6M 2R6For SaleMLS ID #W13604682, CENTURY 21 MILLER REAL ESTATE LTD.. TRREB
- C$1,329,0004 bd4 ba-- sqft6960 Historic Trl, Mississauga, ON L5W 1C2For SaleMLS ID #W13448078, RE/MAX REALTY SPECIALISTS INC.. TRREB
- C$1,394,0005 bd4 ba-- sqft104 Southlake Blvd, Brampton, ON L6V 4P2For SaleMLS ID #W13595990, AVILA REALTY GROUP INC.. TRREB
- C$1,099,0004 bd4 ba-- sqft5298 Roadside Way E, Mississauga, ON L5M 0H9For SaleMLS ID #W13604038, CENTURY 21 PEOPLE`S CHOICE REALTY INC.. TRREB
