Spacious 4-Bedroom Backsplit In The Family-Friendly Meadowvale Community! Bright And Inviting Open-Concept Living And Dining Rooms Feature Large Windows That Fill The Home With Natural Light. The Eat-In Kitchen Offers Plenty Of Space For Family Meals. The Upper Level Includes Three Generous Bedrooms And A 4-Piece Bathroom. The Lower Level Features A Cozy Family Room With A Fireplace, Walk-Out To The Backyard, And A Fourth Bedroom. The Finished Basement Provides Additional Living Space Ideal For A Recreation Room, Home Office, Or Gym. Conveniently Located Just A 6-Minute Drive To Meadowvale GO Station, With Easy Access To Major Highways, Top-Rated Schools, Community Centre, Lake Aquitaine, Parks, And Scenic Walking Trails.
For sale
C$1,149,900
6193 Montevideo Rd, Mississauga, ON L5N 2E8
4beds
2baths
Single Family Residence
Built in ----
5,869 Square Feet Lot
$-- Zestimate®
C$--/sqft
C$-- HOA
What's special
Walk-out to the backyard
- 47 days
- 21
- 0
Zillow last checked:
Listing updated:
Listed by:
FOREST HILL REAL ESTATE INC.
Source: TRREB,MLS®#: W13604626 Originating MLS®#: Toronto Regional Real Estate Board
Originating MLS®#: Toronto Regional Real Estate BoardFacts & features
Interior
Bedrooms & bathrooms
- Bedrooms: 4
- Bathrooms: 2
Primary bedroom
- Level: Second
- Dimensions: 4.1 x 3.38
Bedroom 2
- Level: Second
- Dimensions: 4.08 x 3.04
Bedroom 3
- Level: Second
- Dimensions: 3.02 x 3.03
Bedroom 4
- Level: Lower
- Dimensions: 3.7 x 3.55
Dining room
- Level: Main
- Dimensions: 3.53 x 3.29
Family room
- Level: Lower
- Dimensions: 6.8 x 3.8
Kitchen
- Level: Main
- Dimensions: 5.66 x 2.9
Living room
- Level: Main
- Dimensions: 5.4 x 4.1
Recreation
- Level: Basement
- Dimensions: 6.5 x 3.1
Heating
- Forced Air, Gas
Cooling
- Central Air
Features
- None
- Basement: Finished
- Has fireplace: Yes
- Fireplace features: Family Room, Recreation Room
Interior area
- Living area range: 1500-2000 null
Video & virtual tour
Property
Parking
- Total spaces: 4
- Parking features: Private Double
- Has garage: Yes
Features
- Patio & porch: Deck, Porch
- Pool features: None
Lot
- Size: 5,869 Square Feet
- Features: Park, School, Rec./Commun.Centre
Details
- Additional structures: Garden Shed
- Parcel number: 131300301
Construction
Type & style
- Home type: SingleFamily
- Property subtype: Single Family Residence
Materials
- Brick
- Foundation: Unknown
- Roof: Unknown
Utilities & green energy
- Sewer: Sewer
Community & HOA
Location
- Region: Mississauga
Financial & listing details
- Annual tax amount: C$6,375
- Date on market: 7/24/2026
Price history
Price history is unavailable.
Public tax history
Tax history is unavailable.
Climate risks
Neighborhood: Meadowvale
Nearby schools
GreatSchools rating
No schools nearby
We couldn't find any schools near this home.
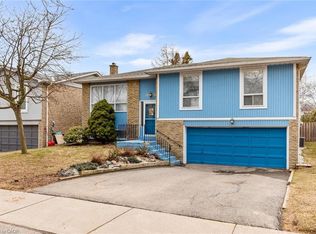
- C$852,0003 bd2 ba1.3k sqft2580 Brasilia Cir, Mississauga, ON L5N2G1Sold
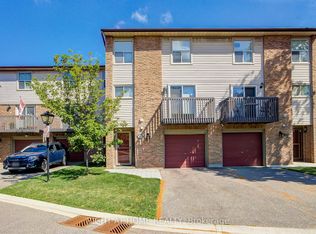
- C$699,9003 bd2 ba-- sqft6100 Montevideo Rd #51, Mississauga, ON L5N2N8For Sale

- C$649,9993 bd2 ba-- sqft6100 Montevideo Rd #48, Mississauga, ON L5N2N8For Sale
- C$660,0004 bd2 ba-- sqft6240 Montevideo Rd #19, Mississauga, ON L5N2N7For Sale

Similar homes
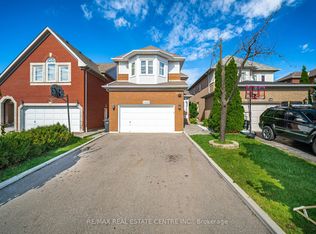
- C$1,249,0004 bd4 ba-- sqft2485 Strathmore Cres N, Mississauga, ON L5M 5K9For Sale
 MLS ID #W13695614, RE/MAX REAL ESTATE CENTRE INC.. TRREB
 - C$1,190,0003 bd4 ba-- sqft5522 Holbrook Rd, Mississauga, ON L5M 5G4For Sale
 MLS ID #W13673606, CENTURY 21 PERCY FULTON LTD.. TRREB
 - C$999,9003 bd2 ba-- sqft6921 Avila Rd, Mississauga, ON L5N 1R9For Sale
 MLS ID #W13421190, FOREST HILL REAL ESTATE INC.. TRREB
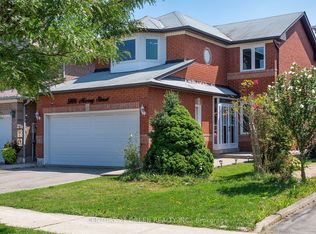
 - C$1,279,9004 bd4 ba-- sqft5806 Mersey St, Mississauga, ON L5V 1V9For Sale
 MLS ID #W13709048, CENTURY 21 GREEN REALTY INC.. TRREB
