Welcome to 5615 Whitehorn Avenue, Mississauga! Nestled in a highly desirable family-friendly neighborhood, this spacious 2-storey detached home with a double car garage offers the perfect blend of comfort, functionality, and location. Featuring 4 generous bedrooms, separate living and family rooms, and beautiful hardwood flooring throughout the main living areas, this home is designed for growing families and entertaining alike.The bright eat-in kitchen provides ample space for family meals and gatherings, while the separate family room offers a warm and inviting space to relax. A professionally finished 2-bedroom basement apartment with a separate entrance presents an excellent opportunity for extended family living or potential rental income.The exterior has been enhanced with a recent stucco upgrade, adding both curb appeal and value. Ideally located within walking distance to St. Joseph Secondary School and Whitehorn Public School, and just minutes from parks, shopping, public transit, and major amenities.A fantastic opportunity to own a well-maintained family home in one of Mississauga's most convenient locations. Don't miss your chance to make this exceptional property your own!
Under contract
C$1,279,900
5615 Whitehorn Ave, Mississauga, ON L5V 2B1
6beds
4baths
Single Family Residence
Built in ----
4,323 Square Feet Lot
$-- Zestimate®
C$--/sqft
C$-- HOA
What's special
Double car garageBright eat-in kitchen
- 86 days |
- 18 |
- 0 |
Zillow last checked:
Listing updated:
Listed by:
CENTURY 21 PEOPLE`S CHOICE REALTY INC.
Source: TRREB,MLS®#: W13223796 Originating MLS®#: Toronto Regional Real Estate Board
Originating MLS®#: Toronto Regional Real Estate BoardFacts & features
Interior
Bedrooms & bathrooms
- Bedrooms: 6
- Bathrooms: 4
Primary bedroom
- Level: Second
- Dimensions: 4.13 x 4.69
Bedroom
- Level: Basement
- Dimensions: 3.61 x 3.42
Bedroom 2
- Length: 3
Bedroom 2
- Level: Second
- Dimensions: 3.14 x 3.27
Bedroom 3
- Level: Second
- Dimensions: 3.36 x 3.28
Bedroom 4
- Level: Second
- Dimensions: 3.98 x 3.16
Dining room
- Level: Main
- Dimensions: 6.86 x 3.02
Family room
- Level: Main
- Dimensions: 4.32 x 3.51
Kitchen
- Level: Main
- Dimensions: 4.01 x 6.11
Living room
- Level: Main
- Dimensions: 6.86 x 3.02
Living room
- Level: Basement
- Dimensions: 3.84 x 5.32
Heating
- Forced Air, Gas
Cooling
- Central Air
Features
- Flooring: Carpet Free
- Basement: Apartment
- Has fireplace: Yes
Interior area
- Living area range: 2000-2500 null
Property
Parking
- Total spaces: 5
- Parking features: Garage
- Has garage: Yes
Features
- Stories: 2
- Pool features: None
Lot
- Size: 4,323 Square Feet
Details
- Parcel number: 131941530
Construction
Type & style
- Home type: SingleFamily
- Property subtype: Single Family Residence
Materials
- Stucco (Plaster)
- Foundation: Concrete
- Roof: Asphalt Shingle
Utilities & green energy
- Sewer: Sewer
Community & HOA
Location
- Region: Mississauga
Financial & listing details
- Annual tax amount: C$7,216
- Date on market: 6/1/2026
Price history
Price history is unavailable.
Public tax history
Tax history is unavailable.
Climate risks
Neighborhood: East Credit
Nearby schools
GreatSchools rating
No schools nearby
We couldn't find any schools near this home.
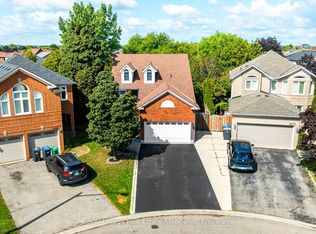
- C$1,175,0004 bd2 ba-- sqft5581 Wheatland Ct, Mississauga, ON L5V2E4For Sale
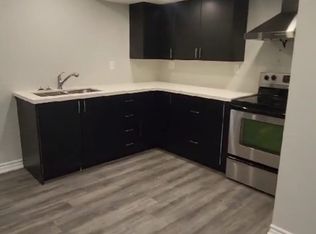
- C$--3 bd2 ba1.2k sqft5571 Loonlake Ave #BASEMENT, Mississauga, ON L5V2E4Off Market
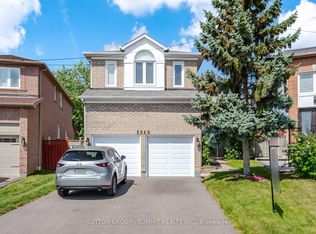
- C$1,399,0005 bd4 ba-- sqft5540 Prosper Ct, Mississauga, ON L5V2E5For Sale
- C$--3 bd3 ba-- sqft1484 Torrington Dr UNIT 62, Mississauga, ON L5V1Y2Off Market
- C$999,9005 bd4 ba1.3k sqft5781 Sidmouth St, Mississauga, ON L5V2K3For Sale
- C$799,0003 bd3 ba-- sqft1485 Torrington Dr #19, Mississauga, ON L5V1Y3For Sale
- C$699,9004 bd4 ba-- sqft1484 Torrington Dr #75, Mississauga, ON L5V1Y2For Sale
- C$1,179,9004 bd4 ba-- sqft5812 Sidmouth St, Mississauga, ON L5V2K3For Sale
Similar homes
- C$1,245,0005 bd4 ba-- sqft3180 Pebblewood Rd, Mississauga, ON L5N 6P5For Sale
 MLS ID #W13634744, INTERNATIONAL REALTY FIRM, INC.. TRREB
 - C$1,080,0006 bd5 ba-- sqft1124 Shagbark Cres, Mississauga, ON L5C 3N7For Sale
 MLS ID #W13689218, RE/MAX REAL ESTATE CENTRE INC.. TRREB
 - C$1,299,9003 bd3 ba-- sqft3985 Taffey Cres, Mississauga, ON L5L 2A6For Sale
 MLS ID #W13542334, RE/MAX ABOUTOWNE REALTY CORP.. TRREB
 - C$1,190,0003 bd4 ba-- sqft5522 Holbrook Rd, Mississauga, ON L5M 5G4For Sale
 MLS ID #W13673606, CENTURY 21 PERCY FULTON LTD.. TRREB
 - C$1,299,9994 bd3 ba-- sqft6200 Osprey Blvd, Mississauga, ON L5N 5W4For SaleMLS ID #W13613546, HOMELIFE LANDMARK REALTY INC.. TRREB
- C$1,399,0006 bd4 ba-- sqft317 Paisley Blvd W, Mississauga, ON L5B 2S7For SaleMLS ID #W13452160, LANDPOWER REAL ESTATE LTD.. TRREB
- C$1,079,0006 bd3 ba-- sqft496 Fendalton St, Mississauga, ON L5B 2L9For SaleMLS ID #W13641402, SOTHEBY'S INTERNATIONAL REALTY CANADA. TRREB
- C$1,648,8006 bd4 ba-- sqft967 White Clover Way, Mississauga, ON L5V 1E7For SaleMLS ID #W13591432, FIRST CLASS REALTY INC.. TRREB
- C$1,649,0007 bd5 ba-- sqft2300 Folkway Dr, Mississauga, ON L5L 3B6For SaleMLS ID #W13633428, CENTURY 21 LEADING EDGE REALTY INC.. TRREB
- C$1,050,0003 bd4 ba-- sqft4844 Owl Cir, Mississauga, ON L4Z 2P7For SaleMLS ID #W13682762, CENTURY 21 PEOPLE`S CHOICE REALTY INC.. TRREB
- C$925,0003 bd3 ba-- sqft1041 Blizzard Rd, Mississauga, ON L5V 1T2For SaleMLS ID #W13702376, ACHIEVERS REALTY. TRREB
- C$1,259,0005 bd4 ba-- sqft381 Gosford Cres, Milton, ON L9T 8G2For SaleMLS ID #W13631510, GLOBAL BRICKS EXECUTIVE HOMES REALTY. TRREB
- C$949,9003 bd3 ba-- sqft1327 Killaby Dr, Mississauga, ON L5V 2C3For SaleMLS ID #W13438290, CENTURY 21 PEOPLE`S CHOICE REALTY INC.. TRREB
- C$949,0005 bd3 ba-- sqft1465 Glen Rutley Cir, Mississauga, ON L4X 1Z8For SaleMLS ID #W13668456, CENTURY 21 PEOPLE`S CHOICE REALTY INC.. TRREB
- C$1,049,0005 bd3 ba-- sqft9 Lyndfield Cres, Brampton, ON L6W 2P4For SaleMLS ID #W13683664, HOMELIFE/VISION REALTY INC.. TRREB
- C$1,199,9004 bd2 ba-- sqft4230 Bloor St W, Toronto, ON M9C 1Z7For SaleMLS ID #W13661652, RE/MAX NOBLECORP REAL ESTATE. TRREB
- C$1,429,9995 bd3 ba-- sqft169 Kennard Ave, Toronto, ON M3H 4M8For SaleMLS ID #C13708946, REAL BROKER ONTARIO LTD.. TRREB
- C$1,088,8886 bd4 ba-- sqft5 Porchlight Rd, Brampton, ON L6X 4S3For SaleMLS ID #W13656468, ROYAL LEPAGE CREDIT VALLEY REAL ESTATE. TRREB
- C$1,199,0005 bd5 ba-- sqft5 Savita Rd, Brampton, ON L7A 3T2For SaleMLS ID #W13644722, HOMELIFE SUPERSTARS REAL ESTATE LIMITED. TRREB
- C$814,9005 bd4 ba-- sqft6830 Meadowvale Town Centre Cir #48, Mississauga, ON L5N 7T5For SaleMLS ID #W13700016, ROYAL LEPAGE TERREQUITY BHAVSAR REALTY. TRREB
