Beautiful 3-bedroom home in a desirable Mississauga neighbourhood featuring 2.5 bathrooms and hardwood floors in the combined living/dining area and all 3 bedrooms. Large master bedroom includes a 4-piece ensuite and a walk-in closet. The finished basement includes 2 additional bedrooms and a full bathroom. Enjoy a spacious concrete driveway along both sides of the home and a private backyard with a patio and deck- perfect for entertaining. This is a great family home with excellent living space and outdoor features
For sale
C$1,099,900
5781 Sidmouth St, Mississauga, ON L5V 2K3
5beds
1,375sqft
Single Family Residence, Residential
Built in ----
3,424 Square Feet Lot
$-- Zestimate®
C$800/sqft
C$-- HOA
What's special
Large master bedroomWalk-in closetFinished basement
- 5 days |
- 6 |
- 0 |
Zillow last checked:
Listing updated:
Listed by:
Phuong Le, Salesperson,
Century 21 Heritage Group Ltd.
Source: ITSO,MLS®#: 40851920Originating MLS®#: Cornerstone Association of REALTORS®
Facts & features
Interior
Bedrooms & bathrooms
- Bedrooms: 5
- Bathrooms: 4
- Full bathrooms: 3
- 1/2 bathrooms: 1
- Main level bathrooms: 1
Other
- Features: 4-Piece, Ensuite Privilege, Hardwood Floor
- Level: Second
Bedroom
- Features: Carpet Free, Hardwood Floor
- Level: Second
Bedroom
- Features: Carpet Free, Hardwood Floor
- Level: Second
Bedroom
- Features: Carpet Free, Laminate
- Level: Basement
Bedroom
- Features: Carpet Free, Laminate
- Level: Basement
Bathroom
- Features: 4-Piece
- Level: Basement
Bathroom
- Features: 2-Piece
- Level: Main
Bathroom
- Features: 4-Piece
- Level: Second
Bathroom
- Features: 4-Piece
- Level: Second
Dining room
- Description: Combined with living room
- Level: Main
Kitchen
- Description: B/I Dishwasher (brand new)
- Features: Carpet Free, Tile Floors
- Level: Main
Living room
- Description: Combined with dining room
- Features: Carpet Free, Hardwood Floor
- Level: Main
Heating
- Forced Air, Natural Gas
Cooling
- Central Air
Appliances
- Included: Water Heater, Dishwasher, Dryer, Refrigerator, Stove, Washer
- Laundry: In Basement
Features
- High Speed Internet, Central Vacuum
- Basement: Full,Finished
- Has fireplace: No
Interior area
- Total structure area: 1,375
- Total interior livable area: 1,375 sqft
- Finished area above ground: 1,375
Property
Parking
- Total spaces: 5.5
- Parking features: Attached Garage, Garage Door Opener, Concrete, Front Yard Parking
- Attached garage spaces: 1.5
- Uncovered spaces: 4
Features
- Stories: 2
- Patio & porch: Deck, Porch
- Exterior features: Landscaped
- Frontage type: West
- Frontage length: 33.79
Lot
- Size: 3,424 Square Feet
- Dimensions: 33.79 x 101.35
- Features: Urban, Near Golf Course, Highway Access
Details
- Parcel number: 131941931
- Zoning: R5
Construction
Type & style
- Home type: SingleFamily
- Property subtype: Single Family Residence, Residential
- Attached to another structure: Yes
Materials
- Brick, Concrete
- Foundation: Concrete Perimeter
- Roof: Asphalt Shing
Condition
- 6-15 Years
- New construction: No
Utilities & green energy
- Sewer: Sewer (Municipal)
- Water: Municipal
- Utilities for property: Cable Connected, Electricity Connected, Fibre Optics, Natural Gas Connected, Street Lights, Phone Connected
Community & HOA
Location
- Region: Mississauga
Financial & listing details
- Price per square foot: C$800/sqft
- Annual tax amount: C$6,037
- Date on market: 7/29/2026
- Inclusions: Central Vac, Dishwasher, Dryer, Garage Door Opener, Refrigerator, Stove, Washer, Central Air Conditioning, Electric Lightfixtures, Window Coverings, Electric Fireplace
- Electric utility on property: Yes
Phuong Le, Salesperson
Phuong Le, Salesperson
By pressing Contact Agent, you agree that the real estate professional identified above may call/text you about your search, which may involve use of automated means and pre-recorded/artificial voices. You don't need to consent as a condition of buying any property, goods, or services. Message/data rates may apply. You also agree to our Terms of Use. Zillow does not endorse any real estate professionals. We may share information about your recent and future site activity with your agent to help them understand what you're looking for in a home.
Price history
| Date | Event | Price |
|---|---|---|
| 7/28/2026 | Listed for sale | C$1,099,900C$800/sqft |
Source:  TRREB #W13613296 Report a problem TRREB #W13613296 Report a problem | ||
Public tax history
Tax history is unavailable.
Climate risks
Neighborhood: East Credit
Nearby schools
GreatSchools rating
No schools nearby
We couldn't find any schools near this home.
- C$1,179,9004 bd4 ba-- sqft5812 Sidmouth St, Mississauga, ON L5V2K3For Sale

- C$--2 bd1 ba-- sqft5841 Sidmouth St, Mississauga, ON L5V2K1Off Market

- C$--3 bd2 ba1.2k sqft5571 Loonlake Ave #BASEMENT, Mississauga, ON L5V2E4Off Market
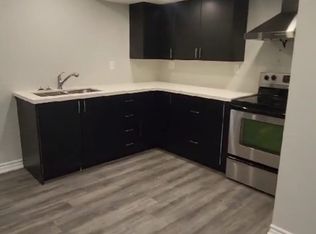
- C$1,279,9006 bd4 ba-- sqft5615 Whitehorn Ave, Mississauga, ON L5V2B1For Sale

- C$4,0004 bd3 ba-- sqft5583 Loonlake Ave, Mississauga, ON L5V2E4For Rent
- C$2,1003 bd1 ba-- sqft5703 Whitehorn Ave, Mississauga, ON L5V2A9For Rent
- C$1,5001 bd1 ba-- sqft5874 Sidmouth St #BASEMENT, Mississauga, ON L5V2J9For Rent
- C$1,150,0003 bd3 ba-- sqft1169 Barnswallow Ct, Mississauga, ON L5V2J6For Sale
Similar homes
- C$1,100,0004 bd3 ba2k sqft1471 Pickwick Dr, Mississauga, ON L5V 1V7For Sale
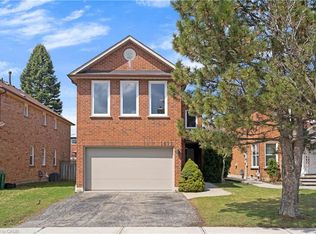 MLS ID #40841123, Kristine Vavrinec, Salesperson, EXP REALTY OF CANADA INC. ITSO
 - C$1,079,0004 bd3 ba1.7k sqft1263 Bantham St, Mississauga, ON L5V 1Y8For Sale
 MLS ID #40832780, Jeff Ham, Salesperson, REVEL Realty Inc. ITSO
 - C$1,099,9996 bd4 ba1.8k sqft911 Golden Farmer Way, Mississauga, ON L5W 1A8For Sale
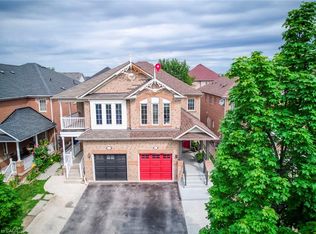 MLS ID #40847341, Syed Rizvi, Broker, Re/Max GOLD REALTY INC. ITSO
 - C$1,179,9003 bd3 ba1.7k sqft5184 Red Brush Dr, Mississauga, ON L4Z 3Z8For Sale
 MLS ID #40847783, Rayo Irani, Broker, RE/MAX Aboutowne Realty Corp.. ITSO
 - C$949,0004 bd4 ba1.6k sqft993 Lucerne Cres, Mississauga, ON L5C 3X6For SaleMLS ID #40845948, Bryan Jaskolka, Salesperson, CMI REAL ESTATE INC. ITSO
- C$830,0004 bd2 ba1.3k sqft2996 Salerno Cres, Mississauga, ON L5N 1T6For SaleMLS ID #40851250, Jeff Ham, Salesperson, REVEL Realty Inc. ITSO
- C$1,120,0005 bd2 ba899 sqft19 Bolger Pl, Toronto, ON M9W 4R6For SaleMLS ID #40851702, Neha Jain, Salesperson, META REALTY INC. ITSO
- C$1,299,0004 bd4 ba1.6k sqft4107 Rolling Valley Dr, Mississauga, ON L5L 2J1For SaleMLS ID #40838070, Sean Hanlon, Salesperson, Royal Lepage Real Estate Associates. ITSO
- C$1,198,0004 bd2 ba1.5k sqft1571 Muir Rd, Mississauga, ON L5E 2J3For SaleMLS ID #40835031, Linda Pinizzotto, Salesperson, RE/MAX REALTY ENTERPRISES INC. ITSO
- C$999,9003 bd1 ba1.3k sqft20 Lloyd Manor Rd, Toronto, ON M9B 5H6For SaleMLS ID #40851706, E. Martin Mazza, Salesperson, Royal LePage State Realty Inc.. ITSO
- C$1,065,0004 bd4 ba2k sqft598 Bessborough Dr, Milton, ON L9T 8V9For SaleMLS ID #40849730, Sofia Fischman, Broker, eXp Realty. ITSO
- C$924,9003 bd3 ba1.6k sqft3568 Southwick St, Mississauga, ON L5M 7N8For SaleMLS ID #40845606, Connie Kowalski, Salesperson, Heritage Realty. ITSO
- C$1,225,0005 bd2 ba1.8k sqft1266 Lakeview Dr, Oakville, ON L6H 2M8For SaleMLS ID #40843331, Renzo Amorin Cumpa, Salesperson, Right at Home Realty. ITSO
- C$1,049,0006 bd4 ba1.7k sqft15 Cog Hill Dr, Vaughan, ON L4K 1M6For SaleMLS ID #40849521, Bryan Jaskolka, Salesperson, CMI REAL ESTATE INC. ITSO
- C$1,149,0004 bd3 ba1.3k sqft1118 Avondale Dr, Oakville, ON L6H 5L4For SaleMLS ID #40846383, Rayo Irani, Broker, RE/MAX Aboutowne Realty Corp.. ITSO
- C$849,9003 bd3 ba1.2k sqft6972 Dunnview Ct, Mississauga, ON L5N 7E4For SaleMLS ID #40847357, Bradley Wylde, Salesperson, RE/MAX REAL ESTATE CENTRE INC., BROKERAGE. ITSO
- C$1,200,0004 bd4 ba1.6k sqft1209 Old Oak Dr, Oakville, ON L6M 3K6For SaleMLS ID #40841991, Neesh Buttoo, Broker, RE/MAX Aboutowne Realty Corp.. ITSO
- C$950,0003 bd2 ba1.2k sqft3157 Palmer Dr, Burlington, ON L7M 1L3For SaleMLS ID #40852213, Nicole Werkman, Salesperson, Real Broker Ontario Ltd.. ITSO
- C$820,0003 bd4 ba1.4k sqft8 Sparrow Ct, Brampton, ON L6Y 3P3For SaleMLS ID #40841293, Justin Jeffery, Salesperson, Royal Lepage Real Estate Associates. ITSO
- C$999,0004 bd2 ba1.7k sqft3453 Hannibal Rd, Burlington, ON L7M 1Z5For SaleMLS ID #40851000, Deanna Insley, Salesperson, ROYAL LEPAGE SIGNATURE REALTY. ITSO
