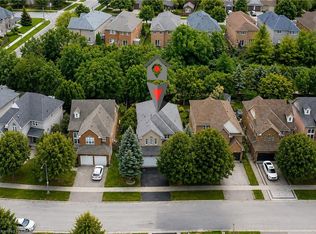
Stunning and extensively updated freehold executive townhome offering 3+1 bedrooms and 2.5 bathrooms in the highly sought-after Iroquois Ridge North community. This home blends style, comfort, and functionality throughout with total living space of 2034 Square feet. The sun-filled open-concept main floor features expansive windows and gleaming hardwood flooring. The modern kitchen is equipped with built-in stainless steel appliances and ample counter space, flowing seamlessly into the living and dining area with a walkout to a private backyard framed by mature trees—ideal for entertaining or relaxing. The property also showcases upgraded landscaping in both the front and backyard with new stonework, enhancing its curb appeal and outdoor enjoyment. A separate family room with pot lights and a large window offers a cozy retreat. Recent upgrades include a new roof, new garage floor, and a newly enclosed porch with vinyl flooring. Upstairs, the primary suite features a walk-in closet and a stylish 4-piece ensuite, along with two additional bedrooms and a full bathroom. The finished basement offers a versatile recreation area and an additional bedroom. Located within walking distance to top-ranked Iroquois Ridge High School and the community centre, and close to highways, shopping, dining, and trails. A fantastic opportunity not to be missed! **The second level (2nd bathroom) toilet shall be installed back before closing date** **Some photos are virtually staged**
For sale
C$1,149,000
1118 Avondale Dr, Oakville, ON L6H 5L4
4beds
1,394sqft
Row/Townhouse, Residential
Built in 1987
2,675 Square Feet Lot
$-- Zestimate®
C$824/sqft
C$-- HOA
What's special
Sun-filled open-concept main floorExpansive windowsGleaming hardwood flooringModern kitchenBuilt-in stainless steel appliancesAmple counter spaceCozy retreat
- 33 days |
- 15 |
- 1 |
Zillow last checked:
Listing updated:
Listed by:
Rayo Irani, Broker,
RE/MAX Aboutowne Realty Corp.
Source: ITSO,MLS®#: 40846383Originating MLS®#: Cornerstone Association of REALTORS®
Facts & features
Interior
Bedrooms & bathrooms
- Bedrooms: 4
- Bathrooms: 3
- Full bathrooms: 2
- 1/2 bathrooms: 1
- Main level bathrooms: 1
Other
- Description: 4 Pc Ensuite, W/I Closet, Large Window
- Level: Second
Bedroom
- Description: Hardwood Floor, Large Window and Large Closet
- Level: Second
Bedroom
- Description: Hardwood Floor, Large Window and Large Closet
- Level: Second
Bedroom
- Level: Second
Bathroom
- Features: 2-Piece
- Level: Main
Bathroom
- Features: 4-Piece
- Level: Second
Bathroom
- Features: 4-Piece
- Level: Second
Family room
- Description: Hardwood Floor, Large Window, Pot lights
- Level: Main
Kitchen
- Description: Combined with Dining Overlooks Family
- Level: Main
Laundry
- Level: Basement
Living room
- Description: Combined with Dining, Walk out to yard, Large Window
- Level: Main
Recreation room
- Level: Basement
Heating
- Forced Air, Natural Gas
Cooling
- Central Air
Appliances
- Included: Dishwasher, Dryer, Refrigerator, Stove, Washer
Features
- Other
- Basement: Full,Finished
- Has fireplace: No
Interior area
- Total structure area: 2,034
- Total interior livable area: 1,394 sqft
- Finished area above ground: 1,394
- Finished area below ground: 640
Property
Parking
- Total spaces: 3
- Parking features: Attached Garage, Private Drive Double Wide
- Attached garage spaces: 1
- Uncovered spaces: 2
Features
- Stories: 2
- Patio & porch: Enclosed
- Frontage type: North
- Frontage length: 24.34
Lot
- Size: 2,675 Square Feet
- Dimensions: 24.34 x 109.91
- Features: Urban, Hospital, Library, Park, Place of Worship, Public Transit, Rec./Community Centre, Schools, Trails
Details
- Parcel number: 249040044
- Zoning: RM1
Construction
Type & style
- Home type: Townhouse
- Property subtype: Row/Townhouse, Residential
- Attached to another structure: Yes
Materials
- Brick
- Foundation: Poured Concrete
- Roof: Asphalt Shing
Condition
- 31-50 Years
- New construction: No
- Year built: 1987
Utilities & green energy
- Sewer: Sewer (Municipal)
- Water: Municipal
Community & HOA
Community
- Security: Smoke Detector
Location
- Region: Oakville
Financial & listing details
- Price per square foot: C$824/sqft
- Annual tax amount: C$4,582
- Date on market: 7/8/2026
- Inclusions: Dishwasher, Dryer, Refrigerator, Smoke Detector, Stove, Washer
Price history
| Date | Event | Price |
|---|---|---|
| 7/8/2026 | Listed for sale | C$1,149,000C$824/sqft |
Source: ITSO #40846383 Report a problem | ||
Public tax history
Tax history is unavailable.
Climate risks
Neighborhood: Iroquois Ridge North
Nearby schools
GreatSchools rating
No schools nearby
We couldn't find any schools near this home.
- C$1,029,9004 bd3 ba-- sqft1140 Avondale Dr, Oakville, ON L6H5L3For Sale

- C$1,888,0005 bd4 ba-- sqft2101 Grosvenor St, Oakville, ON L6H4N1For Sale
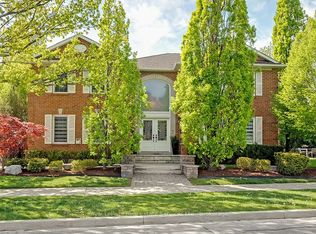
- C$2,399,9005 bd5 ba-- sqft2182 Galloway Dr, Oakville, ON L6H6T4For Sale

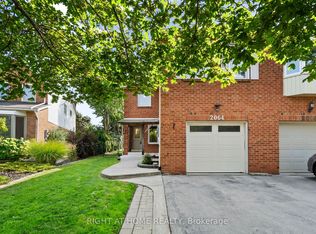
- C$1,6991 bd1 ba-- sqft2064 Glenada Cres, Oakville, ON L6H4M2For Rent
- C$960,0003 bd4 ba-- sqft2006 Glenada Cres #17, Oakville, ON L6H5R9For Sale
- C$1,735,0005 bd4 ba2.7k sqft1150 Creekside Dr, Oakville, ON L6H4Z4Sold
- C$---- bd-- ba-- sqft1185 Lindenrock Dr, Oakville, ON L6H6T5Off Market
- C$3,9804 bd4 ba-- sqft2032 Glenada Cres, Oakville, ON L6H4M5For Rent
Similar homes
- C$949,9003 bd3 ba1.3k sqft2152 Pelee Blvd, Oakville, ON L6H 4C8For Sale
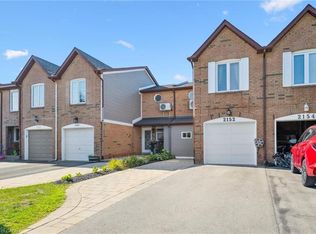 MLS ID #40851601, Barbara Beers, Broker, Royal LePage Burloak Real Estate Services. ITSO
 - C$1,200,0004 bd4 ba1.6k sqft1209 Old Oak Dr, Oakville, ON L6M 3K6For Sale
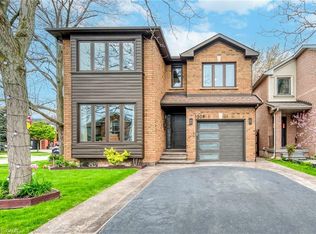 MLS ID #40841991, Neesh Buttoo, Broker, RE/MAX Aboutowne Realty Corp.. ITSO
 - C$1,199,1003 bd3 ba1.5k sqft2435 Coho Way, Oakville, ON L6M 0G7For Sale
 MLS ID #40843528, Abrar Shamim, Salesperson, RE/MAX REAL ESTATE CENTRE INC. ITSO
 - C$1,349,7773 bd3 ba1.9k sqft2092 Glenfield Rd, Oakville, ON L6M 3S4For Sale
 MLS ID #40854166, Kirk Fournier, Salesperson, SUTTON GROUP QUANTUM REALTY INC. ITSO
 - C$945,9003 bd3 ba1.3k sqft2463 Carberry Way, Oakville, ON L6M 4S5For SaleMLS ID #40851764, Vickie Cooper, Salesperson, RE/MAX Escarpment Realty Inc.. ITSO
- C$1,249,0004 bd3 ba1.2k sqft4220 Sarazen Dr #7, Burlington, ON L7M 5C6For SaleMLS ID #40852374, Greg Kuchma, Broker, RE/MAX Escarpment Realty Inc.. ITSO
- C$1,075,0003 bd3 ba1.6k sqft5628 Stella Ln, Burlington, ON L7L 6X5For SaleMLS ID #40850721, Jay Prentice, Salesperson, eXp Realty. ITSO
- C$800,0003 bd2 ba1.1k sqft58 Onslow Ct, Oakville, ON L6H 1J2For SaleMLS ID #40838582, Drew Woolcott, Broker, RE/MAX Escarpment Realty Inc.. ITSO
- C$1,349,0003 bd3 ba1.3k sqft2306 Devon Rd, Oakville, ON L6J 5R4For SaleMLS ID #40846275, Rayo Irani, Broker, RE/MAX Aboutowne Realty Corp.. ITSO
- C$939,0003 bd3 ba1.2k sqft2248 Seton Cres, Burlington, ON L7L 6Y4New ConstructionMLS ID #40852274, James Mccloskey, Salesperson, RE/MAX Realty Enterprises Inc.. ITSO
- C$989,0004 bd3 ba1.1k sqft6346 Neuchatel Rd, Mississauga, ON L5N 2J8For SaleMLS ID #40851930, Rayo Irani, Broker, RE/MAX Aboutowne Realty Corp.. ITSO
- C$1,100,0004 bd3 ba2k sqft1471 Pickwick Dr, Mississauga, ON L5V 1V7For SaleMLS ID #40841123, Kristine Vavrinec, Salesperson, EXP REALTY OF CANADA INC. ITSO
- C$789,0003 bd2 ba1.1k sqft590 Speyer Cir, Milton, ON L9T 0Y5For SaleMLS ID #40854296, Erik Taylor, Salesperson, RE/MAX Realty Specialists Inc.. ITSO
- C$1,100,0002 bd3 ba1.6k sqft5035 Bidwell Cmn, Burlington, ON L7L 0A4For SaleMLS ID #40839757, Brooke Hicks, Broker, Royal LePage Burloak Real Estate Services. ITSO
- C$1,149,9003 bd3 ba1.5k sqft431 Walkers Line, Burlington, ON L7N 2C9For SaleMLS ID #40840978, Michael K. Johnson, Salesperson, Real Broker Ontario Ltd.. ITSO
- C$1,625,0005 bd3 ba1.1k sqft98 Miller Rd, Oakville, ON L6H 1J9For SaleMLS ID #40850343, Victoria Cairo, Salesperson, Re/Max Twin City Realty Inc.. ITSO
- C$785,0003 bd2 ba1.2k sqft2766 Folkway Dr #34, Mississauga, ON L5L 3M3For SaleMLS ID #40849535, Sean Hanlon, Salesperson, Royal Lepage Real Estate Associates. ITSO
- C$1,099,0003 bd4 ba1.7k sqft2116 Prospect St #C, Burlington, ON L7R 1Y9For SaleMLS ID #40843929, Greg Kuchma, Broker, RE/MAX Escarpment Realty Inc.. ITSO
- C$1,588,8883 bd4 ba1.5k sqft3395 Post Rd, Oakville, ON L6H 0Z2For SaleMLS ID #40846742, Sandy Dalton, Salesperson, Royal LePage Real Estate Services Ltd.. ITSO
- C$809,9004 bd3 ba1.3k sqft36 Van Fleet Ter, Milton, ON L9T 0Y4For SaleMLS ID #40851214, Matilda Nestoroska, Broker, RE/MAX Aboutowne Realty Corp.. ITSO
