Lovingly maintained by the original owners, this spacious 3+1 bedroom, 4 bathroom detached home sits on a desirable corner lot in the highly sought-after West Oak Trails community. Beautifully cared for throughout and offering a number of updates and improvements over the years, this home presents an outstanding opportunity for families looking to move into one of Oakville's most family-focused neighbourhoods. The main level offers a warm and functional layout featuring generous principal rooms, a bright kitchen with dining area, and a separate living room ideal for both everyday living and entertaining. Large windows throughout the home flood the space with natural light, creating an inviting and comfortable atmosphere. Upstairs offers three spacious bedrooms, while the finished basement with separate entrance provides exceptional additional living space featuring a fourth bedroom, full bathroom, kitchen area, and large recreation/living area - ideal for extended family, guests, or in-law potential. Step outside to a beautifully landscaped backyard retreat complete with a stunning deck and mature gardens, creating the perfect setting for summer entertaining or quiet evenings outdoors. Additional highlights include a single-car garage, ample outdoor space, and an excellent corner lot location close to top-rated schools, parks, trails, shopping, highways, and transit. A fantastic opportunity to own a beautifully cared for family home with tremendous potential in one of Oakville's most coveted and sought-after neighbourhoods.
For sale
C$1,200,000
1209 Old Oak Dr, Oakville, ON L6M 3K6
4beds
1,641sqft
Single Family Residence, Residential
Built in 1993
3,367 Square Feet Lot
$-- Zestimate®
C$731/sqft
C$-- HOA
What's special
- 60 days |
- 135 |
- 11 |
Zillow last checked:
Listing updated:
Listed by:
Neesh Buttoo, Broker,
RE/MAX Aboutowne Realty Corp.
Source: ITSO,MLS®#: 40841991Originating MLS®#: Cornerstone Association of REALTORS®
Facts & features
Interior
Bedrooms & bathrooms
- Bedrooms: 4
- Bathrooms: 4
- Full bathrooms: 3
- 1/2 bathrooms: 1
- Main level bathrooms: 1
Other
- Features: Ensuite, Walk-in Closet
- Level: Second
Bedroom
- Level: Second
Bedroom
- Features: Walk-in Closet
- Level: Second
Bedroom
- Level: Basement
Bathroom
- Features: 2-Piece
- Level: Main
Bathroom
- Features: 4-Piece
- Level: Second
Bathroom
- Features: 3-Piece
- Level: Basement
Other
- Features: 4-Piece
- Level: Second
Breakfast room
- Level: Main
Kitchen
- Level: Main
Kitchen
- Level: Basement
Other
- Level: Main
Recreation room
- Level: Basement
Heating
- Forced Air, Natural Gas
Cooling
- Central Air
Appliances
- Included: Dishwasher, Dryer, Stove, Washer
Features
- None
- Windows: Window Coverings
- Basement: Full,Finished
- Has fireplace: No
Interior area
- Total structure area: 1,641
- Total interior livable area: 1,641 sqft
- Finished area above ground: 1,641
Property
Parking
- Total spaces: 3
- Parking features: Attached Garage, Private Drive Double Wide
- Attached garage spaces: 1
- Uncovered spaces: 2
Features
- Stories: 2
- Frontage type: North
- Frontage length: 44.62
Lot
- Size: 3,367 Square Feet
- Dimensions: 44.62 x 75.46
- Features: Urban, Hospital, Major Highway, Park, Public Transit, Ravine, Schools
Details
- Parcel number: 250660243
- Zoning: RL9 sp:173
Construction
Type & style
- Home type: SingleFamily
- Property subtype: Single Family Residence, Residential
Materials
- Aluminum Siding, Brick
- Foundation: Poured Concrete
- Roof: Asphalt Shing
Condition
- 31-50 Years
- New construction: No
- Year built: 1993
Utilities & green energy
- Sewer: Sewer (Municipal)
- Water: Municipal
Community & HOA
Location
- Region: Oakville
Financial & listing details
- Price per square foot: C$731/sqft
- Annual tax amount: C$4,532
- Date on market: 6/22/2026
- Inclusions: Dishwasher, Dryer, Stove, Washer, Window Coverings
Price history
| Date | Event | Price |
|---|---|---|
| 6/22/2026 | Listed for sale | C$1,200,000C$731/sqft |
Source: ITSO #40841991 Report a problem | ||
Public tax history
Tax history is unavailable.
Climate risks
Neighborhood: West Oak Trails
Nearby schools
GreatSchools rating
No schools nearby
We couldn't find any schools near this home.
Schools provided by the listing agent
- Elementary: West Oak Public School
- High: Garth Webb High School
Source: ITSO. This data may not be complete. We recommend contacting the local school district to confirm school assignments for this home.
- C$1,880,0005 bd4 ba-- sqft1497 Greenbriar Dr, Oakville, ON L6M1Y9For Sale
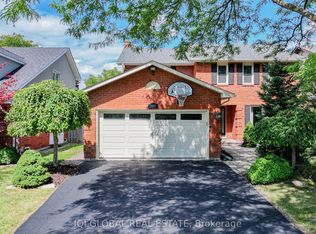
- C$4,4504 bd4 ba-- sqft2052 Oak Bliss Cres, Oakville, ON L6M3K4For Rent

- C$1,579,0004 bd4 ba-- sqft2153 Oak Bliss Cres, Oakville, ON L6M3K2For Sale

- C$1,149,0003 bd3 ba-- sqft1118 Glen Valley Rd, Oakville, ON L6M3K8For Sale

- C$1,605,0004 bd4 ba2.1k sqft1437 Thistledown Rd, Oakville, ON L6M1Z1Sold
- C$--6 bd4 ba-- sqft1458 Greenbriar Dr, Oakville, ON L6M1Z4Off Market
- C$1,6001 bd1 ba-- sqft1209 Sandpiper Rd #BASEMENT, Oakville, ON L6M3S3For Rent
- C$---- bd-- ba-- sqft1240 Westview Ter #23, Oakville, ON L6M3M4Off Market
Similar homes
- C$1,200,0005 bd3 ba2.3k sqft5372 Spruce Ave, Burlington, ON L7L 1N7For Sale
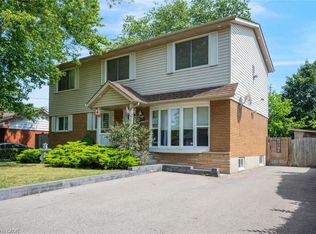 MLS ID #40855500, Jessica Magill, Salesperson, SOLID ROCK REALTY. ITSO
 - C$1,299,0003 bd2 ba1.7k sqft132 Hampton Heath Rd, Burlington, ON L7L 4N9For Sale
 MLS ID #40849739, Maureen Galivan, Salesperson, RE/MAX Escarpment Realty Inc.. ITSO
 - C$1,039,9996 bd4 ba1.8k sqft911 Golden Farmer Way, Mississauga, ON L5W 1A8For Sale
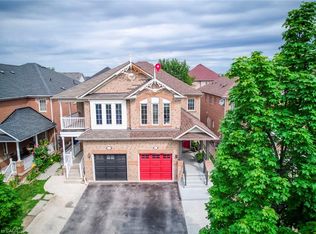 MLS ID #40856538, Syed Rizvi, Broker, Re/Max GOLD REALTY INC. ITSO
 - C$959,9003 bd4 ba1.6k sqft2418 Adamvale Cres, Oakville, ON L6M 0E1For Sale
 MLS ID #40855022, Rina Di Risio, Salesperson, Royal LePage Real Estate Services Ltd.. ITSO
 - C$1,349,9003 bd2 ba2.2k sqft5424 Greer Dr, Burlington, ON L7L 7M7For SaleMLS ID #40852236, Leslie Brafield, Salesperson, RE/MAX Realty Specialists Inc.. ITSO
- C$1,199,0004 bd3 ba1.6k sqft1129 Scenic Dr, Hamilton, ON L9C 1H8For SaleMLS ID #40849965, Moe Hamzehian, Broker of Record, RE/MAX Escarpment LEADEX Realty. ITSO
- C$999,0004 bd2 ba1.7k sqft3453 Hannibal Rd, Burlington, ON L7M 1Z5For SaleMLS ID #40851000, Deanna Insley, Salesperson, ROYAL LEPAGE SIGNATURE REALTY. ITSO
- C$1,075,0004 bd2 ba1k sqft1485 Jefferson Rd, Burlington, ON L7P 2C7For SaleMLS ID #40854530, Codruta Smith, Salesperson, Homelife Professionals Realty Inc.. ITSO
- C$1,100,0004 bd3 ba2k sqft1471 Pickwick Dr, Mississauga, ON L5V 1V7For SaleMLS ID #40841123, Kristine Vavrinec, Salesperson, EXP REALTY OF CANADA INC. ITSO
- C$1,345,0004 bd4 ba2.2k sqft6343 Alderwood Trl, Mississauga, ON L5N 6X1For SaleMLS ID #40840333, Sean Hanlon, Salesperson, Royal Lepage Real Estate Associates. ITSO
- C$1,249,9005 bd4 ba2.2k sqft14 Leslie Dr, Hamilton, ON L8G 2P9For SaleMLS ID #40834522, Rob Golfi, Salesperson, RE/MAX Escarpment Golfi Realty Inc.. ITSO
- C$859,9883 bd2 ba1.2k sqft629 Symons Cross, Milton, ON L9T 7S2For SaleMLS ID #40857538, Violeta Vasic Stankovic, Salesperson, RE/MAX Realty Specialists Inc.. ITSO
- C$1,349,0004 bd3 ba2.4k sqft3043 Vanderbilt Rd, Mississauga, ON L5N 4W8For SaleMLS ID #40837087, Nick Daymond, Salesperson, Keller Williams Edge Realty. ITSO
- C$1,079,0004 bd3 ba1.7k sqft1263 Bantham St, Mississauga, ON L5V 1Y8For SaleMLS ID #40832780, Jeff Ham, Salesperson, REVEL Realty Inc. ITSO
- C$1,045,0004 bd2 ba1.2k sqft1172 Chada Ave, Mississauga, ON L5C 1P9For SaleMLS ID #40847861, Doreen Lett, Salesperson, SUTTON GROUP QUANTUM REALTY INC. ITSO
- C$949,9004 bd2 ba1k sqft1293 Daimler Rd, Mississauga, ON L5J 3T3For SaleMLS ID #40840062, Margaret Wieladek, Salesperson, SUTTON GROUP QUANTUM REALTY INC. ITSO
- C$929,0003 bd3 ba2.1k sqft2006 Glenada Cres #7, Oakville, ON L6H 5R9For SaleMLS ID #40840838, Rina Di Risio, Salesperson, Royal LePage Real Estate Services Ltd.. ITSO
- C$950,0003 bd2 ba1.2k sqft3157 Palmer Dr, Burlington, ON L7M 1L3For SaleMLS ID #40852213, Nicole Werkman, Salesperson, Real Broker Ontario Ltd.. ITSO
- C$849,9004 bd4 ba1.5k sqft459 Dicenzo Dr, Hamilton, ON L9B 2C4For SaleMLS ID #40857179, Massimo Iudica, Salesperson, Royal LePage State Realty Inc.. ITSO
- C$999,0004 bd4 ba1.7k sqft4049 Medland Dr, Burlington, ON L7M 4W7For SaleMLS ID #40833984, Mahir Rassam, Salesperson, Homelife Professionals Realty Inc.. ITSO
