By-the-lake living in quiet South-East Burlington! Two-storey brick home with double garage on large lot just steps to Burlington waterfront park. This home features thoughtful updates throughout! The modernized eat-in kitchen has granite counters, an undermount sink, tiled backsplash, stainless steel appliances, a downdraft vented stove and lots of counter space. In addition to the bright living and dining rooms, a sunken family room features a gas fireplace, built-in cabinets and shelves, and walks out to a beautiful landscaped yard with no rear neighbours. The yard is completely private and has a wood deck, stone patio area, and beautiful hot tub. The main also includes a mud room with laundry, 2nd fridge, storage, garage access and side entry. On the upper level the primary bedroom has a large window and ensuite bathroom privilege door. All bedrooms feature modern glass closet doors. The main bathroom has multiple cabinets and a large glassed-in shower with bench and rain shower head. The basement provides extra space for recreation, a home office or workshop. Fabulous location steps to the lake, shopping, and quick access to the highway up Burloak.
For sale
C$1,299,000
132 Hampton Heath Rd, Burlington, ON L7L 4N9
3beds
1,747sqft
Single Family Residence, Residential
Built in 1981
7,560 Square Feet Lot
$-- Zestimate®
C$744/sqft
C$-- HOA
What's special
Two-storey brick homeDouble garageLarge lotModernized eat-in kitchenGranite countersUndermount sinkTiled backsplash
- 46 days
- 38
- 0
Zillow last checked:
Listing updated:
Listed by:
Maureen Galivan, Salesperson,
RE/MAX Escarpment Realty Inc.
Source: ITSO,MLS®#: 40849739Originating MLS®#: Cornerstone Association of REALTORS®
Facts & features
Interior
Bedrooms & bathrooms
- Bedrooms: 3
- Bathrooms: 2
- Full bathrooms: 1
- 1/2 bathrooms: 1
- Main level bathrooms: 1
Other
- Level: Second
Bedroom
- Level: Second
Bedroom
- Level: Second
Bathroom
- Features: 2-Piece
- Level: Main
Bathroom
- Features: 3-Piece
- Level: Second
Dining room
- Level: Main
Eat in kitchen
- Level: Main
Family room
- Level: Main
Laundry
- Level: Main
Living room
- Level: Main
Recreation room
- Level: Basement
Utility room
- Level: Basement
Heating
- Forced Air, Natural Gas
Cooling
- Central Air
Appliances
- Included: Dishwasher, Dryer, Microwave, Refrigerator, Stove, Washer
- Laundry: Main Level
Features
- Central Vacuum
- Windows: Window Coverings
- Basement: Full,Partially Finished
- Number of fireplaces: 1
- Fireplace features: Family Room, Gas
Interior area
- Total structure area: 2,366
- Total interior livable area: 1,747 sqft
- Finished area above ground: 1,747
- Finished area below ground: 619
Video & virtual tour
Property
Parking
- Total spaces: 6
- Parking features: Attached Garage, Private Drive Double Wide
- Attached garage spaces: 2
- Uncovered spaces: 4
Features
- Stories: 2
- Patio & porch: Deck, Patio
- Exterior features: Landscaped, Privacy
- Has spa: Yes
- Spa features: Hot Tub, Heated
- Waterfront features: Access to Water
- Frontage type: West
- Frontage length: 63.00
Lot
- Size: 7,560 Square Feet
- Dimensions: 63 x 120
- Features: Urban, Ample Parking, Beach, Park, Rec./Community Centre, School Bus Route, Shopping Nearby, Other
Details
- Additional structures: Shed(s)
- Parcel number: 070010655
- Zoning: R2.3
Construction
Type & style
- Home type: SingleFamily
- Property subtype: Single Family Residence, Residential
Materials
- Brick
- Foundation: Concrete Block
- Roof: Asphalt Shing
Condition
- 31-50 Years
- New construction: No
- Year built: 1981
Utilities & green energy
- Sewer: Sewer (Municipal)
- Water: Municipal
Community & HOA
Location
- Region: Burlington
Financial & listing details
- Price per square foot: C$744/sqft
- Annual tax amount: C$6,041
- Date on market: 7/20/2026
- Inclusions: Central Vac, Dishwasher, Dryer, Hot Tub, Microwave, Refrigerator, Stove, Washer, Window Coverings, Hot Tub, 2nd Fridge
- Exclusions: Curtains In The Bedroom
Price history
| Date | Event | Price |
|---|---|---|
| 8/4/2026 | Price change | C$1,299,000-3.7%C$744/sqft |
Source: ITSO #40849739 Report a problem | ||
| 7/20/2026 | Price change | C$1,349,000-19.5%C$772/sqft |
Source: ITSO #40849739 Report a problem | ||
| 7/29/2024 | Listed for sale | C$1,675,000C$959/sqft |
Source:  Cornerstone Association of REALTORS® - Hamilton-Burlington #H4201549 Report a problem Cornerstone Association of REALTORS® - Hamilton-Burlington #H4201549 Report a problem | ||
Public tax history
Tax history is unavailable.
Climate risks
Neighborhood: Elizabeth Gardens
Nearby schools
GreatSchools rating
No schools nearby
We couldn't find any schools near this home.
Schools provided by the listing agent
- Elementary: Frontenac, Pineland, St Patricks
- High: Nelson
Source: ITSO. This data may not be complete. We recommend contacting the local school district to confirm school assignments for this home.
Similar homes
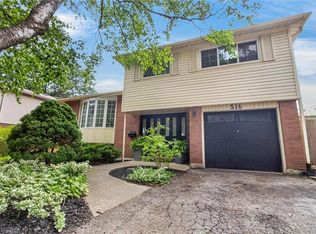
- C$1,199,0004 bd2 ba1.8k sqft516 Kenmarr Cres, Burlington, ON L7L 4R7For Sale
 MLS ID #40855856, Christopher Copeland, Salesperson, RIGHT AT HOME REALTY BROKERAGE. ITSO
 - C$1,299,9005 bd3 ba1.9k sqft3411 Lansdown Dr, Burlington, ON L7M 1S5For Sale
 MLS ID #40844330, Piers Braaten, Salesperson, Royal LePage Macro Realty. ITSO
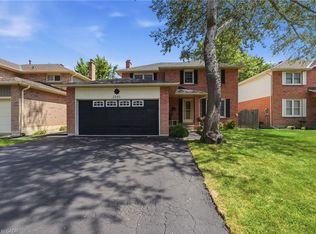
 - C$1,225,0004 bd3 ba1.7k sqft2055 Hunters Wood Dr, Burlington, ON L7M 2T9For Sale
 MLS ID #40858169, Nick Daymond, Salesperson, Keller Williams Edge Realty. ITSO
 - C$949,9003 bd2 ba1.2k sqft616 Mullin Way, Burlington, ON L7L 4J4For Sale
 MLS ID #40855957, Rachel Morgan, Broker, RE/MAX Escarpment Realty Inc.. ITSO
