Welcome to 24 Segwun Rd in the heart of Waterdown! This beautifully finished 4-bedroom, 1,945 sq. ft. home offers modern living in a prime family-friendly location—just a short walk to schools, shopping, parks, and trails. The main floor features a bright updated kitchen, spacious dining area, and warm, inviting living spaces. Upstairs includes four generous bedrooms, with a fully finished lower level for added flexibility. The backyard is a true staycation retreat with an in-ground pool, tiki bar, gazebo, and multiple seating areas. A rare turn-key home combining comfort, location, and resort-style outdoor living.
For sale
C$1,199,000
24 Segwun Rd, Hamilton, ON L8B 0K2
4beds
1,945sqft
Single Family Residence, Residential
Built in 1995
4,356 Square Feet Lot
$-- Zestimate®
C$616/sqft
C$-- HOA
What's special
Bright updated kitchenSpacious dining areaWarm inviting living spacesFour generous bedroomsFully finished lower levelIn-ground poolTiki bar
- 46 days
- 21
- 0
Zillow last checked:
Listing updated:
Listed by:
Andrew Burnett, Salesperson,
Heritage Realty
Source: ITSO,MLS®#: 40858343Originating MLS®#: Cornerstone Association of REALTORS®
Facts & features
Interior
Bedrooms & bathrooms
- Bedrooms: 4
- Bathrooms: 4
- Full bathrooms: 3
- 1/2 bathrooms: 1
- Main level bathrooms: 1
Other
- Description: Large window area, natural light, carpeted.
- Features: Carpet, Cathedral Ceiling(s), Ensuite, Walk-in Closet
- Level: Second
Bedroom
- Level: Second
Bedroom
- Level: Second
Bedroom
- Level: Second
Bathroom
- Description: updated
- Features: 2-Piece
- Level: Main
Bathroom
- Description: Replacement Windows
- Features: 4-Piece, Ensuite
- Level: Second
Bathroom
- Description: Replacement Window
- Features: 4-Piece
- Level: Second
Bathroom
- Description: large area
- Features: 3-Piece
- Level: Basement
Other
- Level: Basement
Dining room
- Features: Balcony/Deck, Fireplace, Walkout to Balcony/Deck
- Level: Main
Eat in kitchen
- Description: Open Concept. Natural Light
- Features: Fireplace
- Level: Main
Laundry
- Description: Large area
- Level: Second
Living room
- Description: Open concept with natural light
- Features: Fireplace, Sliding Doors, Walkout to Balcony/Deck
- Level: Main
Recreation room
- Description: Gas Fireplace with natural light
- Features: Fireplace
- Level: Basement
Utility room
- Level: Basement
Heating
- Forced Air
Cooling
- Central Air
Appliances
- Included: Water Heater, Dishwasher, Dryer, Microwave, Refrigerator, Stove, Washer
Features
- Floor Drains, Water Meter
- Basement: Full,Finished
- Number of fireplaces: 1
- Fireplace features: Electric
Interior area
- Total structure area: 2,677
- Total interior livable area: 1,945 sqft
- Finished area above ground: 1,945
- Finished area below ground: 732
Video & virtual tour
Property
Parking
- Total spaces: 4
- Parking features: Attached Garage, Private Drive Double Wide
- Attached garage spaces: 2
- Uncovered spaces: 2
Features
- Stories: 1
- Patio & porch: Deck, Patio, Porch
- Exterior features: Balcony, Canopy
- Has private pool: Yes
- Pool features: In Ground
- Frontage type: South
- Frontage length: 43.64
Lot
- Size: 4,356 Square Feet
- Dimensions: 43.64 x 103.9
- Features: Urban, Rectangular, Landscaped, Schools, Trails
- Topography: Sloping
Details
- Parcel number: 175100484
- Zoning: R1-1
- Other equipment: Pool Equipment
Construction
Type & style
- Home type: SingleFamily
- Architectural style: Traditional
- Property subtype: Single Family Residence, Residential
Materials
- Brick, Vinyl Siding
- Roof: Asphalt Shing
Condition
- 31-50 Years
- New construction: No
- Year built: 1995
Utilities & green energy
- Sewer: Sewer (Municipal)
- Water: Municipal
Community & HOA
Community
- Security: Smoke Detector
Location
- Region: Hamilton
Financial & listing details
- Price per square foot: C$616/sqft
- Annual tax amount: C$5,587
- Date on market: 8/28/2026
- Inclusions: Dishwasher, Dryer, Microwave, Pool Equipment, Refrigerator, Smoke Detector, Stove, Washer
Price history
| Date | Event | Price |
|---|---|---|
| 9/18/2026 | Price change | C$1,199,000-6%C$616/sqft |
Source:  TRREB #X13721458 Report a problem TRREB #X13721458 Report a problem | ||
| 8/28/2026 | Listed for sale | C$1,275,000C$656/sqft |
Source: ITSO #40858343 Report a problem | ||
Public tax history
Tax history is unavailable.
Climate risks
Neighborhood: L8B
Nearby schools
GreatSchools rating
No schools nearby
We couldn't find any schools near this home.


Similar homes
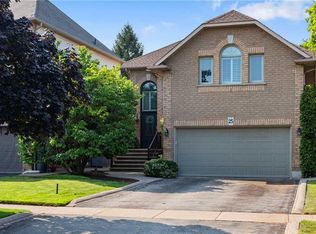
- C$1,175,0004 bd3 ba1.9k sqft12 Fiddlehead Cres, Hamilton, ON L8B 0X8For Sale
 MLS ID #40860148, Sheri Sullivan, Salesperson, Right at Home Realty. ITSO
 - C$1,089,0003 bd3 ba1.5k sqft7 Fern Ave, Hamilton, ON L0R 2H0For Sale
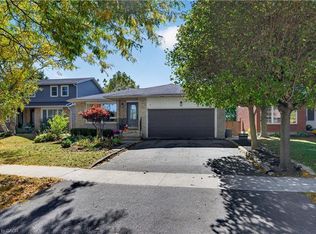 MLS ID #40869253, Lindsay Thomas, Salesperson, RE/MAX Escarpment Realty Inc.. ITSO
 - C$1,485,0006 bd5 ba2.8k sqft40 Premier Rd, Hamilton, ON L8B 0K7For Sale
 MLS ID #40861186, Brendon Aasla, Salesperson, Re/Max Twin City Realty Inc.. ITSO
 - C$1,174,9003 bd3 ba1.9k sqft20 San Marino Cres, Hamilton, ON L9C 2B7For Sale
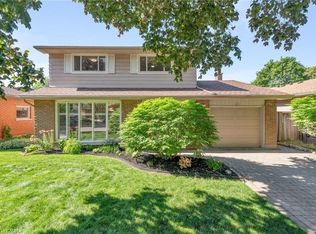 MLS ID #40861531, Kathryn Hennessey, Salesperson, ROYAL LEPAGE REALTY PLUS. ITSO
