SHOWSTOPPER!!! this one brings the WOW factor the moment you walk in to the grand open foyer with the beautiful staircase. The Open Concept Living Room and Dining room flow perfectly for family nights or entertaining. The Living Room offers a gas FP for cozy nights at home. The Eat-in Kitchen is sure to inspire the chef in any family with stainless appliances, plenty of prep space on the stone counters and plenty of cabinets for all your storage needs, modern/classic tiled backsplash, large pantry closet and bonus walk-out to the backyard. This floor is complete with the convenience of a main floor bedroom ideal for a home business set up or your in-laws which also offers a spa like 5+ pce ensuite. Upstairs offers 4 more spacious bedrooms allowing plenty of space for the growing family and another 5 pce bath. It does not stop there thought the basement is also fully finished with media room, for family movie nights and a large Rec Room perfect for family game nights or just hanging out. There is also a bonus 2 pce bath/laundry combo on this floor and storage. The outside space is a perfect space with mature gardens, large inter-locking patio with pergola and still plenty of room for the kids/grandkids and your furry family to run and play. This home offers it all and close to ALL conveniences. With all the space this home and close to all conveniences this home would make a great rental for Redeemer University students. BONUS: This home offers peace of mind with ALL major items being updated in the last 5 years. Do not MISS the one you will want to call HOME!
Under contract
C$1,179,900
90 Surrey Dr, Ancaster, ON L9K 1L9
5beds
2,039sqft
Single Family Residence, Residential
Built in ----
5,054 Square Feet Lot
$-- Zestimate®
C$579/sqft
C$-- HOA
What's special
Large pantry closetMature gardens
- 49 days
- 19
- 1
Zillow last checked:
Listing updated:
Listed by:
Mary Hamilton, Salesperson,
RE/MAX Escarpment Realty Inc.
Source: ITSO,MLS®#: 40860425Originating MLS®#: Cornerstone Association of REALTORS®
Facts & features
Interior
Bedrooms & bathrooms
- Bedrooms: 5
- Bathrooms: 3
- Full bathrooms: 2
- 1/2 bathrooms: 1
- Main level bathrooms: 1
- Main level bedrooms: 1
Other
- Features: 5+ Piece
- Level: Main
- Area: 188.02
- Dimensions: 17ft. 0in. x 11ft. 6in.
Bedroom
- Level: Second
- Area: 120.6
- Dimensions: 12ft. 6in. x 10ft. 0in.
Bedroom
- Level: Second
- Area: 180.72
- Dimensions: 15ft. 6in. x 12ft. 0in.
Bedroom
- Level: Second
- Area: 120.48
- Dimensions: 12ft. 0in. x 10ft. 4in.
Bedroom
- Level: Second
- Area: 120.48
- Dimensions: 12ft. 0in. x 10ft. 4in.
Bathroom
- Features: 5+ Piece
- Level: Main
Bathroom
- Features: 5+ Piece
- Level: Second
Bathroom
- Description: Combined with Laundry
- Features: 2-Piece
- Level: Basement
Dining room
- Level: Main
- Area: 130.8
- Dimensions: 13ft. 8in. x 10ft. 0in.
Kitchen
- Level: Main
- Area: 220
- Dimensions: 20ft. 0in. x 11ft. 0in.
Living room
- Level: Main
- Area: 121
- Dimensions: 12ft. 10in. x 10ft. 0in.
Other
- Description: Theatre Room
- Level: Basement
- Area: 210.9
- Dimensions: 15ft. 0in. x 14ft. 6in.
Recreation room
- Level: Basement
- Area: 225
- Dimensions: 25ft. 0in. x 9ft. 0in.
Heating
- Forced Air, Natural Gas
Cooling
- Central Air
Appliances
- Included: Dishwasher, Dryer, Refrigerator, Stove, Washer
- Laundry: In Basement
Features
- Central Vacuum
- Windows: Window Coverings
- Basement: Full,Finished,Sump Pump
- Number of fireplaces: 1
Interior area
- Total structure area: 2,763
- Total interior livable area: 2,039 sqft
- Finished area above ground: 2,039
- Finished area below ground: 724
Video & virtual tour
Property
Parking
- Total spaces: 4
- Parking features: Attached Garage, Private Drive Double Wide
- Attached garage spaces: 2
- Uncovered spaces: 2
Features
- Stories: 2
- Frontage type: South
- Frontage length: 45.21
Lot
- Size: 5,054 Square Feet
- Dimensions: 45.21 x 111.79
- Features: Urban, Place of Worship, Playground Nearby, Public Transit, Quiet Area
Details
- Parcel number: 175651190
- Zoning: R4
Construction
Type & style
- Home type: SingleFamily
- Architectural style: Traditional
- Property subtype: Single Family Residence, Residential
Materials
- Brick, Other
- Foundation: Poured Concrete
- Roof: Asphalt Shing
Condition
- 16-30 Years
- New construction: No
Utilities & green energy
- Sewer: Sewer (Municipal)
- Water: Municipal
Community & HOA
Location
- Region: Ancaster
Financial & listing details
- Price per square foot: C$579/sqft
- Annual tax amount: C$7,023
- Date on market: 9/4/2026
- Inclusions: Central Vac, Dishwasher, Dryer, Refrigerator, Stove, Washer, Window Coverings, Kitchen Armour, Dining Room Table & Chairs, All Elfs
Price history
| Date | Event | Price |
|---|---|---|
| 10/22/2026 | Contingent | C$1,179,900C$579/sqft |
Source:  TRREB #X13746742 Report a problem TRREB #X13746742 Report a problem | ||
| 9/4/2026 | Listed for sale | C$1,179,900C$579/sqft |
Source: ITSO #40860425 Report a problem | ||
Public tax history
Tax history is unavailable.
Climate risks
Neighborhood: Oakes
Nearby schools
GreatSchools rating
No schools nearby
We couldn't find any schools near this home.

Similar homes
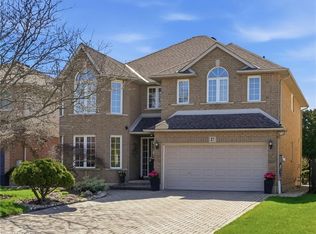
- C$1,194,9004 bd3 ba2.9k sqft48 Bridgeport Cres, Hamilton, ON L9K 1K4For Sale
 MLS ID #40859606, Tobias Richard Smulders, Broker, RE/MAX Escarpment Realty Inc.. ITSO
 - C$1,049,0004 bd4 ba2.5k sqft85 Kopperfield Ln, Hamilton, ON L0R 1W0For Sale
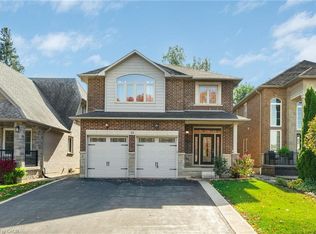 MLS ID #40868736, Scott Benson, Salesperson, Real Broker Ontario Ltd.. ITSO
 - C$1,149,9994 bd3 ba2.1k sqft617 Scenic Dr, Hamilton, ON L9C 1H2For Sale
 MLS ID #40867324, Miomir Milesevic, Salesperson, RE/MAX Aboutowne Realty Corp.. ITSO
 - C$1,190,0004 bd4 ba2.5k sqft215 Vinton Rd, Hamilton, ON L9K 0G8For Sale
 MLS ID #40859632, Dusko Grbic, Salesperson, Century 21 Heritage Group Ltd.. ITSO
