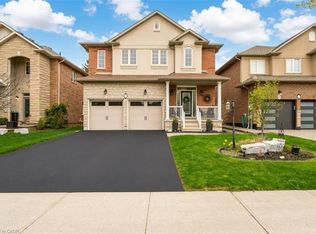
EXCEPTIONAL living in Ancaster's premier Parkview Heights! This professionally landscaped EXECUTIVE BUNGALOFT offers a flawless open-concept layout packed with premium upgrades. The main floor welcomes you with formal living and dining spaces, alongside a dramatic great room featuring vaulted ceilings, a gas fireplace, and large windows with California shutters.The chef-inspired eat-in kitchen features sleek white cabinetry, granite countertops, stainless steel appliances, a breakfast bar, and a bright dinette with easy garage and laundry access. Two spacious main-floor bedrooms both feature private ensuite baths, including a primary retreat with a large walk-in closet and a dedicated soaker tub/shower. Up the two-toned wood staircase you will find a generous loft, a third bedroom, and a full bath. Looking for more space? The fully finished lower level delivers with a massive rec room, an additional bedroom, and a full bathroom as well as plenty of storage. The backyard is a total staycation destination, complete with a sparkling in-ground pool, concrete patio, hot tub, storage shed, and lush gardens, you will never want to leave. Looking for a winter bonus, the double garage is heated for comfort bringing in the groceries. A perfect blend of style, space, and luxury in an amazing A+ location.
For sale
C$1,599,900
151 Moore Cres, Hamilton, ON L9G 4Z9
4beds
2,230sqft
Single Family Residence, Residential
Built in ----
7,222 Square Feet Lot
$-- Zestimate®
C$717/sqft
C$-- HOA
What's special
Professionally landscapedFlawless open-concept layoutDramatic great roomVaulted ceilingsGas fireplaceChef-inspired eat-in kitchenSleek white cabinetry
- 6 days
- 11
- 3
Zillow last checked:
Listing updated:
Listed by:
Mary Hamilton, Salesperson,
RE/MAX Escarpment Realty Inc.
Source: ITSO,MLS®#: 40862220Originating MLS®#: Cornerstone Association of REALTORS®
Facts & features
Interior
Bedrooms & bathrooms
- Bedrooms: 4
- Bathrooms: 4
- Full bathrooms: 4
- Main level bathrooms: 2
- Main level bedrooms: 2
Other
- Features: Ensuite
- Level: Main
Bedroom
- Level: Main
Bedroom
- Level: Second
Bedroom
- Level: Basement
Bathroom
- Features: 4-Piece
- Level: Second
Bathroom
- Features: 3-Piece
- Level: Basement
Bathroom
- Features: 4-Piece
- Level: Main
Other
- Features: 4-Piece
- Level: Main
Dining room
- Level: Main
Family room
- Level: Main
Foyer
- Level: Main
Kitchen
- Level: Main
Laundry
- Level: Main
Living room
- Description: Gas Fire place
- Level: Main
Loft
- Level: Second
Recreation room
- Level: Basement
Storage
- Level: Basement
Utility room
- Level: Basement
Heating
- Forced Air, Natural Gas
Cooling
- Central Air
Appliances
- Included: Water Purifier, Water Softener, Built-in Microwave, Dishwasher, Dryer, Refrigerator, Stove, Washer
- Laundry: Main Level
Features
- Auto Garage Door Remote(s), In-law Capability, In-Law Floorplan, Water Treatment
- Basement: Full,Finished
- Number of fireplaces: 2
- Fireplace features: Living Room, Gas
Interior area
- Total structure area: 3,102
- Total interior livable area: 2,230 sqft
- Finished area above ground: 2,230
- Finished area below ground: 872
Property
Parking
- Total spaces: 4
- Parking features: Attached Garage, Private Drive Double Wide
- Attached garage spaces: 2
- Uncovered spaces: 2
Features
- Stories: 1
- Has private pool: Yes
- Pool features: In Ground
- Has spa: Yes
- Spa features: Heated
- Frontage type: East
- Frontage length: 68.20
Lot
- Size: 7,222 Square Feet
- Dimensions: 68.2 x 105.9
- Features: Urban, Major Anchor, Rec./Community Centre, Regional Mall, Schools
Details
- Parcel number: 174170399
- Zoning: R4-394
Construction
Type & style
- Home type: SingleFamily
- Architectural style: Bungaloft
- Property subtype: Single Family Residence, Residential
Materials
- Brick, Stucco
- Foundation: Brick/Mortar
- Roof: Shingle
Condition
- 6-15 Years
- New construction: No
Utilities & green energy
- Sewer: Sewer (Municipal)
- Water: Municipal
Community & HOA
Location
- Region: Hamilton
Financial & listing details
- Price per square foot: C$717/sqft
- Annual tax amount: C$8,226
- Date on market: 9/10/2026
- Inclusions: Built-in Microwave, Dishwasher, Dryer, Refrigerator, Stove, Washer, California Shutters
- Exclusions: Brown Clock Between Dining Room & Living Room
Price history
| Date | Event | Price |
|---|---|---|
| 9/10/2026 | Listed for sale | C$1,599,900+7%C$717/sqft |
Source: ITSO #40862220 Report a problem | ||
| 3/10/2022 | Listing removed | -- |
Source:  Cornerstone Association of REALTORS® - Hamilton-Burlington #H4127492 Report a problem Cornerstone Association of REALTORS® - Hamilton-Burlington #H4127492 Report a problem | ||
| 3/1/2022 | Listed for sale | C$1,495,000C$670/sqft |
Source: Cornerstone Association of REALTORS® - Hamilton-Burlington #H4127492 Report a problem | ||
Public tax history
Tax history is unavailable.
Climate risks
Neighborhood: Spring Valley
Nearby schools
GreatSchools rating
No schools nearby
We couldn't find any schools near this home.


Similar homes
- C$1,499,9004 bd4 ba2.6k sqft483 Valridge Dr, Hamilton, ON L9G 0B2For Sale
 MLS ID #40857121, Jake Nicolle, Salesperson, Real Broker Ontario Ltd Brokerage 1800r. ITSO
 - C$1,299,9005 bd4 ba2.5k sqft365 Valridge Dr, Hamilton, ON L9G 0B1For Sale
 MLS ID #40860022, John Giannakis, Salesperson, SKYBOUND REALTY. ITSO
 - C$1,290,0005 bd4 ba2.4k sqft106 Moore Cres, Hamilton, ON L9G 4Z8For Sale
 MLS ID #40836183, Eun Young Han, Salesperson, Right at Home Realty. ITSO
 - C$1,299,9955 bd4 ba2.5k sqft207 Valridge Dr, Hamilton, ON L9G 4Y4For Sale
 MLS ID #40844095, Alex Gunby, Salesperson, Revel Realty Inc.. ITSO
