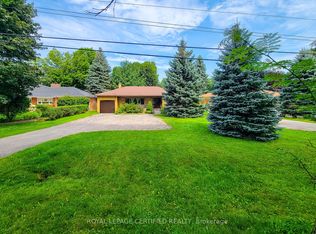
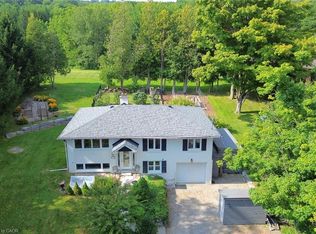
PRIVATE RETREAT!!! Check out this beautifully landscaped meticulous home in an A+ neighbourhood on a large mature lot. Step inside to the spacious foyer and start your tour of this spacious bungalow with plenty of space, natural light, hardwood floors, California shutters and a great floor plan. The large Living Room with Gas FP is a perfect spot for family move and game nights and opens to the Dining Room making it ideal for entertaining. The Kitchen is sure to impress with large island offering extra seating and storage, Stainless appliances, modern/classic backsplash, stone counters offering plenty of prep space and warm toned cabinets for all your storage needs. The master retreat offers plenty of space to unwind at the end of your day and a large ensuite with his and her sinks and grand shower. There is also an additional spacious bedroom on this floor and a 4 pce bath with plenty of space and a vanity area to get ready. Bonus Sun Room with walk-out to the exceptional backyard. The lower level offers even more space with a finished Recreation room with gas FP and office space, 2 additional spacious bedrooms, grand 3 pce bath and a laundry room that will make laundry bearable. This home offers a spectacular outdoor private treed retreat with beautiful gardens and landscaping, spacious deck perfect for family dinners, partially covered so you can even enjoy listening to the rain, shed for all your outdoor storage needs and a single car garage. Call THIS ONE HOME TODAY!!!
For sale
C$1,139,900
66 Garden Ave, Hamilton, ON L9G 2J5
4beds
1,323sqft
Single Family Residence, Residential
Built in 1955
0.26 Acres Lot
$-- Zestimate®
C$862/sqft
C$-- HOA
What's special
Beautifully landscapedLarge mature lotSpacious foyerNatural lightHardwood floorsCalifornia shuttersGreat floor plan
- 1 day
- 8
- 0
Zillow last checked:
Listing updated:
Listed by:
Mary Hamilton, Salesperson,
RE/MAX Escarpment Realty Inc.
Source: ITSO,MLS®#: 40861313Originating MLS®#: Cornerstone Association of REALTORS®
Facts & features
Interior
Bedrooms & bathrooms
- Bedrooms: 4
- Bathrooms: 3
- Full bathrooms: 3
- Main level bathrooms: 2
- Main level bedrooms: 2
Other
- Features: California Shutters, Crown Moulding
- Level: Main
Bedroom
- Features: California Shutters, Crown Moulding
- Level: Main
Bedroom
- Level: Lower
Bedroom
- Level: Lower
Bathroom
- Features: 4-Piece, California Shutters, Crown Moulding, Double Vanity, Ensuite, Heated Floor
- Level: Main
Bathroom
- Features: 4-Piece, California Shutters, Heated Floor
- Level: Main
Bathroom
- Features: 3-Piece, California Shutters
- Level: Lower
Kitchen
- Level: Main
Other
- Features: California Shutters, Crown Moulding, Fireplace, Hardwood Floor
- Level: Main
Recreation room
- Level: Lower
Sunroom
- Features: Balcony/Deck, California Shutters, Cathedral Ceiling(s), Sliding Doors
- Level: Main
Utility room
- Level: Lower
Heating
- Forced Air, Natural Gas
Cooling
- Central Air
Appliances
- Included: Garborator, Water Heater Owned, Built-in Microwave, Dishwasher, Dryer, Disposal, Hot Water Tank Owned, Refrigerator, Stove, Washer
- Laundry: In Basement
Features
- Central Vacuum, Auto Garage Door Remote(s), Upgraded Insulation
- Windows: Window Coverings
- Basement: Full,Finished
- Number of fireplaces: 2
- Fireplace features: Gas
Interior area
- Total structure area: 2,345
- Total interior livable area: 1,323 sqft
- Finished area above ground: 1,323
- Finished area below ground: 1,022
Property
Parking
- Total spaces: 3
- Parking features: Attached Garage, Garage Door Opener, Inside Entrance, Private Drive Single Wide
- Attached garage spaces: 1
- Uncovered spaces: 2
Features
- Stories: 1
- Patio & porch: Deck, Porch
- Exterior features: Landscaped
- Fencing: Full
- Frontage type: South
- Frontage length: 75.00
Lot
- Size: 0.26 Acres
- Dimensions: 75 x 150
- Features: Urban, Near Golf Course, Highway Access, Landscaped, Place of Worship, Quiet Area, Rec./Community Centre, Schools, Trails
Details
- Additional structures: Shed(s)
- Parcel number: 174140065
- Zoning: ER
Construction
Type & style
- Home type: SingleFamily
- Architectural style: Bungalow
- Property subtype: Single Family Residence, Residential
Materials
- Aluminum Siding
- Foundation: Block
- Roof: Asphalt Shing
Condition
- 51-99 Years
- New construction: No
- Year built: 1955
Utilities & green energy
- Sewer: Sewer (Municipal)
- Water: Municipal
Community & HOA
Location
- Region: Hamilton
Financial & listing details
- Price per square foot: C$862/sqft
- Annual tax amount: C$5,417
- Date on market: 9/8/2026
- Inclusions: Built-in Microwave, Central Vac, Dishwasher, Dryer, Garage Door Opener, Garbage Disposal, Hot Water Tank Owned, Refrigerator, Stove, Washer, Window Coverings
Price history
| Date | Event | Price |
|---|---|---|
| 9/8/2026 | Listed for sale | C$1,139,900C$862/sqft |
Source: ITSO #40861313 Report a problem | ||
Public tax history
Tax history is unavailable.
Climate risks
Neighborhood: Gerner
Nearby schools
GreatSchools rating
No schools nearby
We couldn't find any schools near this home.
Schools provided by the listing agent
- Elementary: Spring Valley / St. Ann
- High: Ancaster High / Bishop Tonnos
Source: ITSO. This data may not be complete. We recommend contacting the local school district to confirm school assignments for this home.
Similar homes
- C$1,149,9005 bd2 ba1.6k sqft1282 Governors Rd, Hamilton, ON L9H 5E3For Sale
 MLS ID #40857384, Scarlett Strati, Salesperson, RE/MAX Real Estate Centre Inc.. ITSO
 - C$1,299,9005 bd2 ba1.3k sqft81 Thomson Dr, Hamilton, ON L8B 0G5For Sale
 MLS ID #40861872, Drew Woolcott, Broker, RE/MAX Escarpment Realty Inc.. ITSO
 - C$1,050,0003 bd2 ba1.1k sqft843 Governors Rd, Hamilton, ON L9H 5E3For Sale
 MLS ID #40858195, Julie Anderson, Broker, Com/Choice Realty. ITSO
 - C$999,9004 bd2 ba1k sqft1131 Old Governors Rd, Hamilton, ON L9H 5E3For Sale
 MLS ID #40851210, Daniel Carrol, Salesperson, Real Broker Ontario Ltd.. ITSO
