Tucked on a quiet, tree-lined street in one of Ancaster's most sought-after neighbourhoods, this beautifully updated bungalow delivers effortless one-floor living without a single compromise. The curb appeal stops you before you reach the door. The quality inside tells you immediately this home has been genuinely loved. 3+1 bedrooms, 3 full baths, single car garage and double driveway. Everything you need is on one level. No stairs, no wasted space. The primary suite is a private retreat with a stunning 5-piece ensuite, roughed-in laundry, and French doors opening directly to the hot tub and pool. Timeless white kitchen with pristine quartz counters and tons of storage. There’s even a secret pantry hidden behind a bookcase in the living room to complete the picture inside. The backyard is the real story. Inground saltwater pool, hot tub, cabana, large covered veranda with wood-burning fireplace, and a garden studio perfect as a home office, yoga space, or she-shed in the warmer weather. Private, beautifully landscaped, and resort-worthy. Who needs a cottage when you have all of this at home. The fully finished in-law suite features a full kitchen and separate entrance making it ideal for multi-generational living or added flexibility. All of this in Ancaster. Historic village charm, trails, conservation areas, and waterfalls, with shops, restaurants, Hamilton's vibrant arts and food scene, and highway access minutes away.
Sold for $1,500,000
C$1,500,000
64 Miller Dr, Hamilton, ON L9G 2J1
4beds
1,888sqft
Single Family Residence, Residential
Built in 1956
0 Square Feet Lot
$-- Zestimate®
C$794/sqft
C$3,377 Estimated rent
Home value
Not available
Estimated sales range
Not available
Not available
Owner options
List your home for rent
C$3,377/mo
Rent Zestimate®
Find your next renter with Zillow Rental Manager. Plus, with online applications, you can quickly screen prospective tenants – for free.
C$3,377/mo
Rent Zestimate®
Refinance and save
C$6,341/mo
Est. payment
Refinancing to a lower rate could help reduce your monthly payments and save thousands over the life of the loan.
C$6,341/mo
Est. payment
Explore your selling options
Work with a Zillow partner agent
Leverage their expertise and Zillow's premium Showcase listings to get your home seen by more buyers.
Get startedList with your own agent
Get your home in front of millions of buyers by listing it on Zillow.
Learn how to do itSell it yourself
Take full control of how buyers see your home on Zillow by listing For Sale by Owner (FSBO).
List your homeWhat's special
Quiet tree-lined streetBeautifully updated bungalowSingle car garageDouble drivewayOne-floor livingTimeless white kitchenPristine quartz counters
Zillow last checked:
Listing updated:
Listed by:
Kim Osborne, Salesperson,
Real Broker Ontario Ltd.,
Jeff Osborne, Salesperson,
Real Broker Ontario Ltd.
Source: ITSO,MLS®#: 40835290Originating MLS®#: Cornerstone Association of REALTORS®
Facts & features
Interior
Bedrooms & bathrooms
- Bedrooms: 4
- Bathrooms: 3
- Full bathrooms: 3
- Main level bathrooms: 2
- Main level bedrooms: 3
Bedroom
- Level: Main
Bedroom
- Level: Main
Other
- Level: Main
Bedroom
- Level: Basement
Bathroom
- Features: 4-Piece
- Level: Main
Bathroom
- Description: Ensuit
- Features: 3-Piece
- Level: Main
Bathroom
- Features: 5+ Piece
- Level: Basement
Dining room
- Level: Main
Family room
- Level: Basement
Foyer
- Level: Main
Kitchen
- Level: Main
Kitchen
- Level: Basement
Living room
- Level: Main
Sauna
- Level: Basement
Utility room
- Level: Basement
Heating
- Forced Air, Natural Gas
Cooling
- Central Air
Appliances
- Included: Water Heater Owned
- Laundry: Laundry Room, Lower Level
Features
- Central Vacuum, In-Law Floorplan, Sauna
- Basement: Separate Entrance,Full,Finished
- Number of fireplaces: 3
- Fireplace features: Gas, Wood Burning
Interior area
- Total structure area: 3,197
- Total interior livable area: 1,888 sqft
- Finished area above ground: 1,888
- Finished area below ground: 1,309
Property
Parking
- Total spaces: 5
- Parking features: Attached Garage, Private Drive Double Wide
- Attached garage spaces: 1
- Uncovered spaces: 4
Features
- Stories: 1
- Patio & porch: Deck, Patio
- Exterior features: Canopy, Landscaped, Lighting, Privacy
- Has private pool: Yes
- Pool features: In Ground, Salt Water
- Fencing: Full
- Has view: Yes
- View description: Garden, Pool
- Frontage type: South
- Frontage length: 75.00
Lot
- Size: 0 Square Feet
- Dimensions: 75 x 121.03
- Features: Urban, Rectangular, Near Golf Course
- Topography: Level
Details
- Additional structures: Gazebo, Sauna, Shed(s)
- Parcel number: 174140033
- Zoning: ER
Construction
Type & style
- Home type: SingleFamily
- Architectural style: Bungalow
- Property subtype: Single Family Residence, Residential
Materials
- Brick, Stone
- Foundation: Concrete Block
- Roof: Asphalt Shing
Condition
- 51-99 Years
- New construction: No
- Year built: 1956
Utilities & green energy
- Sewer: Sewer (Municipal)
- Water: Municipal
Community & HOA
Community
- Security: Alarm System, Smoke Detector(s)
Location
- Region: Hamilton
Financial & listing details
- Price per square foot: C$794/sqft
- Annual tax amount: C$6,200
- Date on market: 6/1/2026
- Inclusions: Other, Please See The Attached Schedule C For Inclusions
- Exclusions: Garden Ornaments And Potted Plants, Corbel Table In Cabana, 2 Hose Reels, Propane Fire Table In Cabana, Television On Covered Porch, Television In Living Room
- Road surface type: Paved
Price history
| Date | Event | Price |
|---|---|---|
| 9/30/2026 | Sold | C$1,500,000C$794/sqft |
Source: ITSO #40835290 Report a problem | ||
Public tax history
Tax history is unavailable.
Neighborhood: Gerner
Nearby homes
- C$---- bd-- ba-- sqft44 Miller Dr, Hamilton, ON L9G0H9Off Market
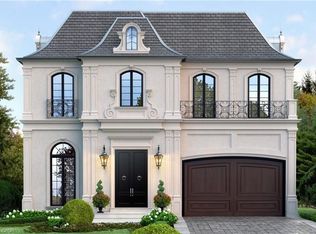
- C$1,795,0004 bd5 ba3.3k sqft49 Roselawn Ave, Hamilton, ON L9G0H9For Sale
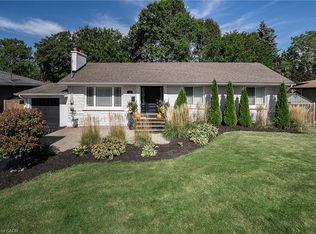
- C$999,0003 bd2 ba1.2k sqft43 Miller Dr, Hamilton, ON L9G2H9For Sale
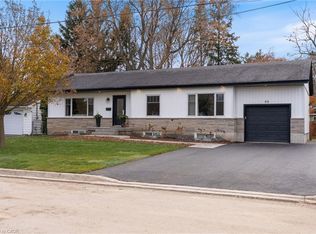
- C$1,035,0005 bd3 ba1.1k sqft46 Roselawn Ave, Hamilton, ON L9G2J2Sold
- C$--1 bd1 ba-- sqft24 Miller Dr #2A, Hamilton, ON L9G0H9Off Market
- C$--2 bd1 ba-- sqft24 Miller Dr #2, Hamilton, ON L9G0H9Off Market
- C$---- bd-- ba-- sqft81 Garden Ave, Hamilton, ON L9G2J6Off Market
- C$1,799,0004 bd4 ba1.7k sqft491 Anson Dr, Hamilton, ON L9G2M2For Sale
Nearby schools
GreatSchools rating
No schools nearby
We couldn't find any schools near this home.
Schools provided by the listing agent
- Elementary: Frank Panabaker North; St. Joachim
- High: Ancaster High; Bishop Tonnos
Source: ITSO. This data may not be complete. We recommend contacting the local school district to confirm school assignments for this home.
- Ontario
- Hamilton Division
- Hamilton
- L9G 2J1
- Gerner
- 64 Miller Dr
