Welcome to your dream home—a brand-new bungalow in desirable Ancaster. The bright, open-concept main level features two spacious primary bedrooms, each with its own private ensuite, including one larger primary suite and a comfortable second suite. The home is beautifully appointed with premium Café Series appliances and automatic blinds throughout the main level. The heated and air-conditioned garage also features a dedicated exhaust system, providing exceptional comfort and year-round functionality. The fully finished basement offers two additional bedrooms, a home office and flexible living space—ideal for families or extended-family living. Thoughtfully designed with modern finishes and a functional layout, this beautiful home delivers style, comfort and convenience. Situated on an attractive property with excellent curb appeal, it is close to schools, parks, shopping, restaurants and major amenities. Located in a sought-after neighbourhood, this exceptional bungalow is ready to welcome its first owners. RSA.
For sale
C$1,799,000
491 Anson Dr, Hamilton, ON L9G 2M2
4beds
1,777sqft
Single Family Residence, Residential
Built in 2025
9,583 Square Feet Lot
$-- Zestimate®
C$1,012/sqft
C$-- HOA
What's special
Bright open-concept main levelTwo spacious primary bedroomsLarger primary suiteComfortable second suiteHeated and air-conditioned garageFully finished basementHome office
- 1 day
- 7
- 0
Zillow last checked:
Listing updated:
Listed by:
Giacomo Luppino, Broker,
Royal LePage State Realty Inc.
Source: ITSO,MLS®#: 40863927Originating MLS®#: Cornerstone Association of REALTORS®
Facts & features
Interior
Bedrooms & bathrooms
- Bedrooms: 4
- Bathrooms: 4
- Full bathrooms: 3
- 1/2 bathrooms: 1
- Main level bathrooms: 3
- Main level bedrooms: 2
Other
- Features: Ensuite Privilege
- Level: Main
Bedroom
- Features: Ensuite Privilege
- Level: Main
Bedroom
- Level: Basement
Bedroom
- Level: Basement
Bathroom
- Features: 2-Piece
- Level: Main
Bathroom
- Features: 3-Piece, Ensuite Privilege
- Level: Main
Bathroom
- Features: 3-Piece
- Level: Basement
Other
- Features: 5+ Piece, Ensuite Privilege
- Level: Main
Den
- Level: Basement
Dining room
- Level: Main
Eat in kitchen
- Level: Main
Kitchen
- Features: Fireplace
- Level: Main
Laundry
- Level: Basement
Living room
- Level: Main
Recreation room
- Features: Fireplace
- Level: Basement
Storage
- Level: Basement
Utility room
- Description: Furnace Room
- Level: Basement
Heating
- Forced Air
Cooling
- Central Air
Appliances
- Included: Dishwasher, Dryer, Freezer, Microwave, Refrigerator, Stove, Washer
- Laundry: In Basement, Laundry Room, Lower Level
Features
- Central Vacuum, Other
- Basement: Full,Finished
- Number of fireplaces: 2
- Fireplace features: Gas
Interior area
- Total structure area: 3,427
- Total interior livable area: 1,777 sqft
- Finished area above ground: 1,777
- Finished area below ground: 1,650
Video & virtual tour
Property
Parking
- Total spaces: 7
- Parking features: Attached Garage, Built-In, Exclusive, Inside Entrance, Front Yard Parking, Private Drive Double Wide
- Attached garage spaces: 1
- Uncovered spaces: 6
Features
- Stories: 1
- Frontage type: West
- Frontage length: 75.12
Lot
- Size: 9,583 Square Feet
- Dimensions: 75.12 x 128
- Features: Urban, Place of Worship, Public Transit, Rec./Community Centre, School Bus Route, Schools
Details
- Parcel number: 174140094
- Zoning: ER
Construction
Type & style
- Home type: SingleFamily
- Architectural style: Bungalow
- Property subtype: Single Family Residence, Residential
Materials
- Aluminum Siding, Board & Batten Siding, Metal/Steel Siding
- Foundation: Poured Concrete
- Roof: Asphalt Shing
Condition
- 0-5 Years
- New construction: No
- Year built: 2025
Utilities & green energy
- Sewer: Sewer (Municipal)
- Water: Municipal
Community & HOA
Location
- Region: Hamilton
Financial & listing details
- Price per square foot: C$1,012/sqft
- Annual tax amount: C$6,281
- Date on market: 9/16/2026
- Inclusions: Central Vac, Dishwasher, Dryer, Freezer, Microwave, Refrigerator, Stove, Washer, Café Series Appliances, Heating And Air-Conditioning In The Garage, Etc. Exhaust In Garage.
Price history
| Date | Event | Price |
|---|---|---|
| 9/16/2026 | Listed for sale | C$1,799,000C$1,012/sqft |
Source:  TRREB #X13791898 Report a problem TRREB #X13791898 Report a problem | ||
Public tax history
Tax history is unavailable.
Climate risks
Neighborhood: Gerner
Nearby schools
GreatSchools rating
No schools nearby
We couldn't find any schools near this home.
Schools provided by the listing agent
- Elementary: Ancaster Meadow, Tiffany Hills, Holy Name Of Mary
- High: Ancaster High School, Bishop Tonnos, Christian High School
Source: ITSO. This data may not be complete. We recommend contacting the local school district to confirm school assignments for this home.
Similar homes
- C$1,895,0003 bd4 ba2.5k sqft539 Ontario St, Ancaster, ON L9G 3E1New Construction
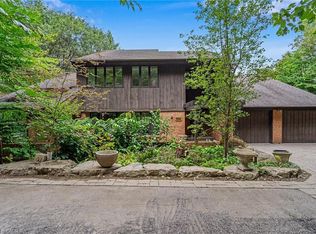 MLS ID #40864180, Sarit Zalter, Salesperson, RE/MAX Escarpment Realty Inc.. ITSO
 - C$1,750,0005 bd3 ba1.8k sqft54 Mayfair Ave, Hamilton, ON L9H 3L1For Sale
 MLS ID #40862337, Jon Van Geest, Salesperson, Real Broker Ontario Ltd.. ITSO
 - C$1,299,9005 bd2 ba2.3k sqft109 Rosemary Ln, Ancaster, ON L9G 2K4For Sale
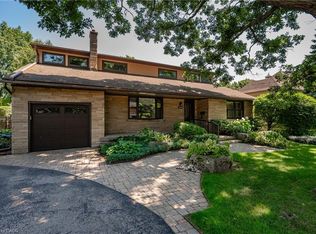 MLS ID #40858840, Luke O'reilly, Broker, Royal LePage State Realty Inc.. ITSO
 - C$1,499,8005 bd3 ba2.6k sqft359 Sunnymeade Dr, Hamilton, ON L9G 4L2For Sale
 MLS ID #40863535, Diane Price, Salesperson, Keller Williams Complete Realty. ITSO
