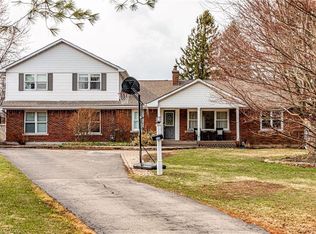
Ideally set on an oversized, beautifully landscaped corner lot in a sought-after Ancaster neighbourhood, this exceptional Cape Cod-inspired home has been completely transformed with sophisticated ,high-end renovations throughout. The impressive curb appeal features a circular driveway with parking for up to 10 vehicles, double garage, and charming front porch-perfect for relaxing and enjoying the neighbourhood. Inside, elegant hardwood floors flow throughout the main level into a bright dining room. The chef-inspired kitchen is a true showstopper, featuring a 6-burner gas range, apron sink, full-size fridge and freezer, custom cabinetry, and generous island overlooking the dinette and welcoming living room. A striking fireplace anchors the soaring vaulted ceiling with exposed beam, while large windows and a walk-out fill the space with natural light and provide easy access to the private backyard. A dedicated home office, powder room, laundry room, and inside garage entry complete the main floor. Upstairs, solid wood stairs with sleek glass railings lead to a luxurious primary retreat with cozy reading nook, two generous walk-in closets, and elegant 5-pc ensuite featuring double vanity, soaker tub ,and glass-enclosed walk-in shower. Two additional spacious bedrooms with full wardrobes and a beautifully appointed 4-pc bath complete the upper level. The finished lower level adds versatile living space with engineered hardwood throughout the large rec room, ideal for media and games, plus a wet bar for entertaining. A fourth bedroom with walk-in closet and private 4-pc ensuite creates an ideal guest or teen retreat. Wine enthusiasts will love the impressive wine cellar, reminiscent of a private winery. Outside, the backyard oasis features a full-length patio, beautiful landscaping, and garden shed-an exceptional setting for family gatherings and summer entertaining. Luxury, comfort, and thoughtful design come together beautifully in this remarkable Ancaster home.
New construction
C$2,195,000
204 Falling Brook Dr, Ancaster, ON L9G 1E6
4beds
2,459sqft
Single Family Residence, Residential
Built in 1968
0.33 Acres Lot
$-- Zestimate®
C$893/sqft
C$-- HOA
What's special
Impressive curb appealDouble garageCharming front porchElegant hardwood floorsBright dining roomChef-inspired kitchenApron sink
- 11 hours
- 5
- 0
Zillow last checked:
Listing updated:
Listed by:
Sarit Zalter, Salesperson,
RE/MAX Escarpment Realty Inc.
Source: ITSO,MLS®#: 40866994Originating MLS®#: Cornerstone Association of REALTORS®
Facts & features
Interior
Bedrooms & bathrooms
- Bedrooms: 4
- Bathrooms: 4
- Full bathrooms: 3
- 1/2 bathrooms: 1
- Main level bathrooms: 1
Kitchen
- Level: Main
Heating
- Forced Air, Natural Gas
Cooling
- Central Air
Appliances
- Included: Water Heater Owned, Built-in Microwave, Dishwasher, Dryer, Gas Stove, Range Hood, Refrigerator, Washer, Wine Cooler
- Laundry: Laundry Room, Main Level
Features
- High Speed Internet, Auto Garage Door Remote(s), Built-In Appliances
- Basement: Full,Finished
- Number of fireplaces: 1
- Fireplace features: Family Room, Gas
Interior area
- Total structure area: 3,917
- Total interior livable area: 2,459 sqft
- Finished area above ground: 2,459
- Finished area below ground: 1,458
Video & virtual tour
Property
Parking
- Total spaces: 12
- Parking features: Attached Garage, Garage Door Opener, Circular Driveway, Concrete, Inside Entrance, Private Drive Double Wide
- Attached garage spaces: 2
- Uncovered spaces: 10
Features
- Stories: 2
- Patio & porch: Deck, Porch
- Exterior features: Landscaped, Year Round Living
- Fencing: Partial
- Has view: Yes
- View description: Clear
- Frontage type: East
- Frontage length: 199.54
Lot
- Size: 0.33 Acres
- Dimensions: 199.54 x 150.32
- Features: Urban, Irregular Lot, Ample Parking, Greenbelt, Landscaped, Library, Open Spaces, Park, Place of Worship, Public Transit, Quiet Area, School Bus Route, Schools, Shopping Nearby
- Topography: Level,Sloping,Terraced
Details
- Additional structures: Shed(s)
- Parcel number: 174240073
- Zoning: ER
Construction
Type & style
- Home type: SingleFamily
- Architectural style: Traditional
- Property subtype: Single Family Residence, Residential
Materials
- Board & Batten Siding, Stucco
- Foundation: Concrete Block
- Roof: Asphalt Shing
Condition
- 51-99 Years,New Construction
- New construction: Yes
- Year built: 1968
Utilities & green energy
- Sewer: Sewer (Municipal)
- Water: Municipal
- Utilities for property: Cable Available, Cell Service, Electricity Connected, Garbage/Sanitary Collection, Natural Gas Connected, Recycling Pickup, Phone Connected
Community & HOA
Community
- Security: Smoke Detector(s)
Location
- Region: Ancaster
Financial & listing details
- Price per square foot: C$893/sqft
- Annual tax amount: C$10,117
- Date on market: 9/28/2026
- Inclusions: Built-in Microwave, Dishwasher, Dryer, Garage Door Opener, Gas Stove, Range Hood, Refrigerator, Washer, Wine Cooler, All Electric Light Fixtures, All Bathroom Mirrors, Alarm + 6 Cameras
- Electric utility on property: Yes
Price history
| Date | Event | Price |
|---|---|---|
| 9/28/2026 | Listed for sale | C$2,195,000C$893/sqft |
Source: ITSO #40866994 Report a problem | ||
Public tax history
Tax history is unavailable.
Climate risks
Neighborhood: Clearview
Nearby schools
GreatSchools rating
No schools nearby
We couldn't find any schools near this home.
Schools provided by the listing agent
- Elementary: Spring Valley Es, St Ann Ces
- High: Ancaster Hs, Bishop Tonnos Chs
Source: ITSO. This data may not be complete. We recommend contacting the local school district to confirm school assignments for this home.
Similar homes
- C$2,099,9993 bd4 ba2.2k sqft58 Central Dr, Hamilton, ON L9G 2A2For Sale
 MLS ID #40839114, Nicole Gibson, Salesperson, Royal LePage State Realty Inc.. ITSO
 - C$2,075,0005 bd4 ba2.8k sqft2255 Mohawk Trl, Milton, ON L0P 1B0For Sale
 MLS ID #40866474, Jeff Ham, Salesperson, REVEL Realty Inc. ITSO
 - C$1,974,4113 bd4 ba3k sqft123 Tollgate Dr, Hamilton, ON L9G 5C9For Sale
 MLS ID #40861322, Fadi Mohaisen, Salesperson, Homelife Professionals Realty Inc.. ITSO
 - C$1,750,0005 bd3 ba1.8k sqft54 Mayfair Ave, Hamilton, ON L9H 3L1For Sale
 MLS ID #40862337, Jon Van Geest, Salesperson, Real Broker Ontario Ltd.. ITSO
